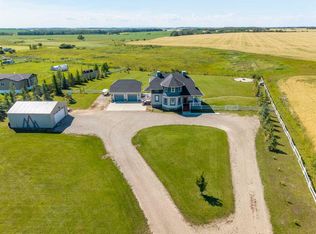
Private 2.94-acre treed acreage with direct access to the Red Deer River just steps from the edge of the property, all located minutes from Sundre. This well-maintained bungalow offers 5 bedrooms (3 up, 2 down) and 3 bathrooms, providing the perfect setup for families or those seeking space and privacy. The main floor features a bright, open layout with a spacious kitchen, vaulted ceilings, and a large primary suite complete with walk-in closet and ensuite. The fully finished basement includes a cozy wood-burning stove, large rec area, additional bedrooms, and a spacious craft/hobby room — ideal for projects, a home business, or extra workspace. A convenient wood chute from the garage to the basement makes heating efficient and hassle-free. Outside, the property is set up for true country living with a fully paved driveway, heated attached garage, and a detached heated garage complete with cabinets and shelving, offering excellent storage and workspace. An oversized shed, second driveway, and ample room for vehicles, toys, or equipment add even more functionality. A second driveway leads to a private rear camping and firepit area, perfect for entertaining, relaxing, or enjoying the outdoors. Additional features include a covered deck, RV parking space, and mature trees providing exceptional privacy. This acreage offers the perfect blend of peaceful rural living and convenient access to nearby amenities
For sale
C$869,900
32375 S Range Road 62 #24, Mountain View County, AB T0M 1X0
5beds
1,505sqft
Single Family Residence
Built in 1995
2.94 Acres Lot
$-- Zestimate®
C$578/sqft
C$-- HOA
What's special
Well-maintained bungalowBright open layoutSpacious kitchenVaulted ceilingsLarge primary suiteWalk-in closetFully finished basement
- 176 days
- 31
- 0
Zillow last checked:
Listing updated:
Listed by:
Erin Holowach, Broker,
Comfree
Source: courtesy of Pillar9 System,MLS®#: A2301457 Originating MLS®#: Calgary
Originating MLS®#: CalgaryFacts & features
Interior
Bedrooms & bathrooms
- Bedrooms: 5
- Bathrooms: 3
- Full bathrooms: 3
Bedroom
- Level: Main
- Dimensions: 14`0" x 12`0"
Bedroom
- Level: Main
- Dimensions: 10`5" x 8`5"
Bedroom
- Level: Main
- Dimensions: 11`0" x 11`0"
Bedroom
- Level: Basement
- Dimensions: 14`0" x 14`0"
Bedroom
- Level: Basement
- Dimensions: 11`0" x 12`0"
Other
- Level: Main
- Dimensions: 0`0" x 0`0"
Other
- Level: Basement
Other
- Level: Main
- Dimensions: 0`0" x 0`0"
Dining room
- Level: Main
- Dimensions: 12`8" x 12`8"
Exercise room
- Level: Basement
- Dimensions: 12`4" x 11`7"
Family room
- Level: Basement
- Dimensions: 12`2" x 25`11"
Other
- Level: Basement
- Dimensions: 21`6" x 12`6"
Kitchen
- Level: Main
- Dimensions: 12`3" x 11`4"
Living room
- Level: Main
- Dimensions: 16`11" x 12`5"
Heating
- Fireplace(s), Forced Air, Natural Gas, Wood
Cooling
- None
Appliances
- Included: Dishwasher, Dryer, Range Hood, Refrigerator, Stove(s), Washer
- Laundry: Laundry Room, Main Level
Features
- Central Vacuum, Laminate Counters, Open Floorplan, Pantry, Vaulted Ceiling(s)
- Flooring: Carpet, Hardwood, Vinyl
- Basement: Full
- Number of fireplaces: 2
- Fireplace features: Gas, Wood Burning
Interior area
- Total interior livable area: 1,505 sqft
- Finished area above ground: 1,505
Property
Parking
- Total spaces: 10
- Parking features: Double Garage Detached, Parking Pad, RV Access/Parking, Single Garage Attached
- Attached garage spaces: 3
- Has uncovered spaces: Yes
Features
- Levels: One
- Stories: 1
- Patio & porch: Awning(s), Deck
- Exterior features: Awning(s), Balcony, Fire Pit, Private Yard, RV Hookup, Storage
- Fencing: None
Lot
- Size: 2.94 Acres
- Features: Landscaped, Many Trees, See Remarks, Treed
Details
- Parcel number: 102180593
- Zoning: 12
Construction
Type & style
- Home type: SingleFamily
- Architectural style: Acreage with Residence,Bungalow
- Property subtype: Single Family Residence
Materials
- Wood Frame
- Foundation: Concrete Perimeter
- Roof: Asphalt Shingle
Condition
- New construction: No
- Year built: 1995
Utilities & green energy
- Sewer: Septic Field, Septic Tank
- Water: Well
Community & HOA
Community
- Features: Other
- Subdivision: NONE
HOA
- Has HOA: No
Location
- Region: Mountain View County
Financial & listing details
- Price per square foot: C$578/sqft
- Date on market: 4/17/2026
- Inclusions: Blinds
Price history
Price history is unavailable.
Public tax history
Tax history is unavailable.
Climate risks
Neighborhood: T0M
Nearby schools
GreatSchools rating
No schools nearby
We couldn't find any schools near this home.
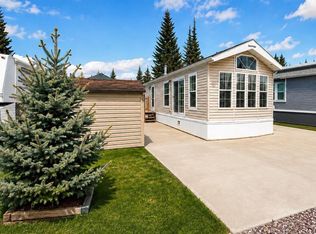
- C$214,9001 bd-- ba546 sqft32351 Range Road 55 #37, Mountain View County, AB T0M1X0For Sale
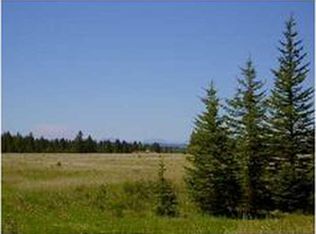
- C$1,900,000160 acresRange Road 55, Woodlands County, AB T0G1A0Lot/Land
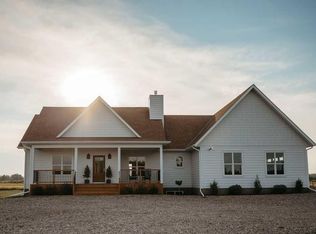
- C$1,098,5004 bd2 ba2.1k sqft33080 E Range Road 61, Rural Mountain View County, AB T0M1X0New Construction
- C$214,9001 bd-- ba546 sqft32351 S Range Road 55 #37, Mountain View County, AB T0M1X0For Sale

Similar homes
- C$849,0003 bd3 ba1.3k sqft33139 SW Range Road 55 #10, Mountain View County, AB T0M 1X0For Sale
 MLS ID #A2313371, Thomas King, Associate, Cir Realty. courtesy of Pillar9 System
 - C$849,0004 bd3 ba1.2k sqft33143 SW Range Road 60, Clearwater County, AB T0M 0C0For Sale
 MLS ID #A2302830, Thomas King, Associate, Cir Realty. courtesy of Pillar9 System
 - C$724,9003 bd2 ba2k sqft32579 NE Range Road 52 #7, Mountain View County, AB T0M 1X0For Sale
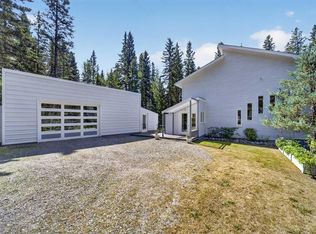 MLS ID #A2333695, Melanie Asplund, Associate Broker, Cir Realty. courtesy of Pillar9 System
 - C$849,0005 bd4 ba1.9k sqft31250 E Range Road 33, Mountain View County, AB T0M 0K0For Sale
 MLS ID #A2338174, Rayel Walker, Broker, Quest Realty. courtesy of Pillar9 System
