This 2,252 sf custom-built, five-bedroom home has the kind of detail that's rare to find. The open-concept main floor centers around a three-sided fireplace connecting the living and dining rooms. The kitchen is finished with beautiful cupboards, stainless steel appliances, and custom wood blinds that add a tailored, finished feel you won't find in a standard build. New carpet on the main floor and rich hardwood flooring bring that same attention to detail through the rest of the home, under nine foot ceilings and oversized windows that fill the space with light. This home offers five bedrooms — three upstairs and two downstairs, including a spacious primary suite with a walk-in closet and 3 bathrooms total. Downstairs is 1,078 sf with a large bonus room with a wet bar is made for watching the game with family and friends — or reimagined as a hobby space for soap making, painting, or your next project. The spacious double garage comes with built-in shelving, and a paved parking pad offers room for two additional vehicles. Outside, the deck overlooks the back field — with no neighbors behind you, and walking trails that lead down to the Red Deer River. The fully fenced, xeriscaped backyard is low-maintenance and built for a firepit evening or a dog who needs room to run — genuinely a dog lover's paradise. You're also close to the playground, schools, and the hospital. Immediate possession is available, contact your favorite agent to see it today.
For sale
C$537,000
122 S 12th Ave NE, Sundre, AB T0M 1X0
5beds
1,175sqft
Single Family Residence
Built in 2008
5,662 Square Feet Lot
$-- Zestimate®
C$457/sqft
C$-- HOA
What's special
Open-concept main floorStainless steel appliancesCustom wood blindsRich hardwood flooringNine foot ceilingsFully fenced xeriscaped backyard
- 58 days
- 5
- 0
Zillow last checked:
Listing updated:
Listed by:
Aspen Muraski, Associate,
Re/Max House Of Real Estate
Source: courtesy of Pillar9 System,MLS®#: A2335950 Originating MLS®#: Calgary
Originating MLS®#: CalgaryFacts & features
Interior
Bedrooms & bathrooms
- Bedrooms: 5
- Bathrooms: 3
- Full bathrooms: 3
Bedroom
- Level: Main
- Dimensions: 11`9" x 9`2"
Bedroom
- Level: Main
- Dimensions: 9`3" x 14`0"
Other
- Level: Main
- Dimensions: 14`8" x 15`4"
Bedroom
- Level: Basement
- Dimensions: 12`5" x 12`10"
Bedroom
- Level: Basement
- Dimensions: 11`6" x 12`10"
Other
- Level: Main
- Dimensions: 4`11" x 7`10"
Other
- Level: Basement
- Dimensions: 5`1" x 7`11"
Other
- Level: Main
- Dimensions: 10`11" x 5`1"
Dining room
- Level: Main
- Dimensions: 18`2" x 9`8"
Other
- Level: Basement
- Dimensions: 8`10" x 4`6"
Game room
- Level: Basement
- Dimensions: 13`0" x 33`8"
Kitchen
- Level: Main
- Dimensions: 14`5" x 11`7"
Laundry
- Level: Basement
- Dimensions: 13`0" x 10`1"
Living room
- Level: Main
- Dimensions: 12`2" x 15`2"
Heating
- Fireplace(s), Forced Air, Natural Gas
Cooling
- None
Appliances
- Included: Bar Fridge, Dishwasher, Electric Stove, Instant Hot Water, Microwave, Refrigerator, Washer/Dryer, Water Softener
- Laundry: In Basement
Features
- Breakfast Bar, Central Vacuum, No Smoking Home, Pantry, Storage, Walk-In Closet(s), Wet Bar
- Flooring: Carpet, Hardwood, Linoleum, Tile
- Basement: Full
- Number of fireplaces: 1
- Fireplace features: Gas
Interior area
- Total interior livable area: 1,175 sqft
- Finished area above ground: 1,175
- Finished area below ground: 1,078
Video & virtual tour
Property
Parking
- Total spaces: 4
- Parking features: Double Garage Attached
- Attached garage spaces: 2
Features
- Levels: Bi-Level
- Stories: 1
- Patio & porch: Deck
- Exterior features: Fire Pit
- Has spa: Yes
- Spa features: Bath
- Fencing: Fenced
- Frontage length: 15.24M 50`0"
Lot
- Size: 5,662 Square Feet
- Features: Back Lane, Back Yard, Backs on to Park/Green Space, Front Yard, Landscaped, Level, Low Maintenance Landscape, No Neighbours Behind, Rectangular Lot, Street Lighting
Details
- Parcel number: 113202202
- Zoning: R-1
Construction
Type & style
- Home type: SingleFamily
- Property subtype: Single Family Residence
Materials
- Vinyl Siding
- Foundation: Concrete Perimeter
- Roof: Asphalt Shingle
Condition
- New construction: No
- Year built: 2008
Community & HOA
Community
- Features: Playground, Sidewalks, Street Lights
- Subdivision: NONE
HOA
- Has HOA: No
Location
- Region: Sundre
Financial & listing details
- Price per square foot: C$457/sqft
- Date on market: 8/12/2026
- Inclusions: Custom wood blinds, fire pit, downstairs tv
Price history
Price history is unavailable.
Public tax history
Tax history is unavailable.
Climate risks
Neighborhood: T0M
Nearby schools
GreatSchools rating
No schools nearby
We couldn't find any schools near this home.
Similar homes
- C$489,0004 bd2 ba1.2k sqft128 SW 12th Ave NE, Sundre, AB T0M 1X0For Sale
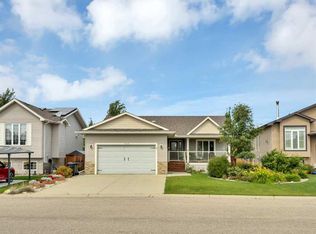 MLS ID #A2349404, Leanne Hudson, Associate, Century 21 Westcountry Realty Ltd.. courtesy of Pillar9 System
 - C$489,0004 bd2 ba1.2k sqft128 12th Ave NE, Sundre, AB T0M 1X0For Sale
 Century 21 Canada
 - C$585,0004 bd3 ba1.4k sqft220 S 10th Ave NE, Sundre, AB T0M 1X0For Sale
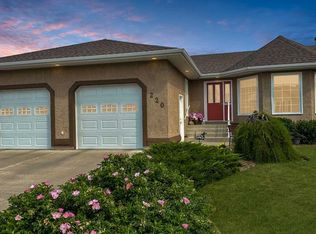 MLS ID #A2334597, Sarah Kennedy, Associate, The Real Estate District. courtesy of Pillar9 System
 - C$575,0005 bd3 ba1.4k sqft136 E 12th Ave NE, Sundre, AB T0M 1X0New Construction
 MLS ID #A2334464, Linnea Thompson, Associate, Royal Lepage Network Realty Corp.. courtesy of Pillar9 System
