Escape to Bergen Springs… where nature, privacy & mountain views come together. Just 10 minutes from Sundre, under an hour to Calgary & 1 hour to Red Deer, this adorable retreat offers the perfect balance of convenience & peaceful country living. Tucked among mature trees with incredible west facing mountain views, this is nature at its finest. Built solid in 1999 with durable Hardie board siding & a metal roof, this charming 742 sq ft home is ideal as a fulltime residence or weekend getaway. Inside, you’ll find a cozy & functional layout with 2 bedrooms, a welcoming living space warmed by a gas fireplace, and a blend of pine flooring & carpet that adds to the rustic charm. Step outside & truly appreciate the setting with multiple decks offering sun & shade throughout the day, including an east-facing front deck for morning coffee, a west rear deck to soak in the mountain views, & a second level west deck off the primary bedroom. Adding to the functionality of the property is a versatile outdoor building complete with heat & power, ideal for a craft studio, hobby space, or workshop, providing year round use & flexibility for your creative interests. With its own private well, natural gas service, forced air furnace & 1500-gallon septic system, this property offers comfortable, all season/year-round living in a truly special location. Whether you’re looking to unwind, explore, or simply take in the view, this Bergen Springs gem delivers.
For sale
C$450,000
5227 E Township Road 320 #99, Mountain View County, AB T0M 1X0
2beds
741sqft
Single Family Residence
Built in 1999
10,454 Square Feet Lot
$-- Zestimate®
C$607/sqft
C$102/mo HOA
What's special
Tucked among mature treesDurable hardie board sidingMetal roofCozy and functional layoutWelcoming living spaceGas fireplace
- 117 days |
- 29 |
- 0 |
Zillow last checked:
Listing updated:
Listed by:
Jean Jones, Associate,
Coldwell Banker Lifestyle
Source: courtesy of Pillar9 System,MLS®#: A2297778 Originating MLS®#: Calgary
Originating MLS®#: CalgaryFacts & features
Interior
Bedrooms & bathrooms
- Bedrooms: 2
- Bathrooms: 1
- Full bathrooms: 1
Bedroom
- Level: Second
- Dimensions: 12`10" x 7`11"
Other
- Level: Second
- Dimensions: 9`6" x 7`10"
Other
- Level: Main
- Dimensions: 9`5" x 4`11"
Dining room
- Level: Main
- Dimensions: 9`7" x 6`8"
Kitchen
- Level: Main
- Dimensions: 9`6" x 6`3"
Living room
- Level: Main
- Dimensions: 12`5" x 15`1"
Heating
- Forced Air, Natural Gas
Cooling
- None
Appliances
- Included: Electric Range, Microwave, Refrigerator
- Laundry: None
Features
- Ceiling Fan(s), Chandelier
- Flooring: Carpet, Wood
- Windows: Vinyl Windows, Window Coverings
- Basement: Crawl Space
- Number of fireplaces: 1
- Fireplace features: Dining Room, Gas
Interior area
- Total interior livable area: 741.79 sqft
- Finished area above ground: 741
Property
Parking
- Total spaces: 4
- Parking features: Driveway, RV Access/Parking, None
- Has uncovered spaces: Yes
Features
- Levels: One and One Half,1 and Half Storey
- Stories: 1.5
- Patio & porch: Balcony(s), Deck, Front Porch, Screened
- Exterior features: Balcony, Fire Pit
- Fencing: None
- Frontage length: 21.49M 70`6"
Lot
- Size: 10,454 Square Feet
- Dimensions: 70.55' x 132.35' x 71.88' x 144.91
- Features: Backs on to Park/Green Space, Low Maintenance Landscape, Rectangular Lot, Treed
Details
- Additional structures: Shed(s)
- Parcel number: 102235411
- Zoning: 9 P-PCP
Construction
Type & style
- Home type: SingleFamily
- Property subtype: Single Family Residence
Materials
- Cement Fiber Board, Wood Frame
- Roof: Metal
Condition
- New construction: No
- Year built: 1999
Utilities & green energy
- Sewer: Septic Tank
- Water: Well
- Utilities for property: Natural Gas Connected
Community & HOA
Community
- Features: Clubhouse, Fishing, Gated, Golf, Park, Playground
- Subdivision: Bergen Springs
HOA
- Has HOA: Yes
- Amenities included: Clubhouse, Dog Park, Park, Playground
- Services included: Common Area Maintenance, Reserve Fund Contributions, Snow Removal, Trash, Water
- HOA fee: C$610 annually
- Second HOA fee: C$610 annually
Location
- Region: Mountain View County
Financial & listing details
- Price per square foot: C$607/sqft
- Date on market: 4/3/2026
- Inclusions: New refrigerator, electric range, microwave, indoor & outdoor furniture & furnishings, window coverings, & powered shed.
Jean Jones, Associate
Jean Jones, Associate
(587) 444-1400
By pressing Contact Agent, you agree that the real estate professional identified above may call/text you about your search, which may involve use of automated means and pre-recorded/artificial voices. You don't need to consent as a condition of buying any property, goods, or services. Message/data rates may apply. You also agree to our Terms of Use. Zillow does not endorse any real estate professionals. We may share information about your recent and future site activity with your agent to help them understand what you're looking for in a home.
Price history
Price history is unavailable.
Public tax history
Tax history is unavailable.
Climate risks
Neighborhood: T0M
Nearby schools
GreatSchools rating
No schools nearby
We couldn't find any schools near this home.
- C$319,0001 bd1 ba464 sqft5227 NW Township Road 320 #24, Mountain View County, AB T0M1X0For Sale
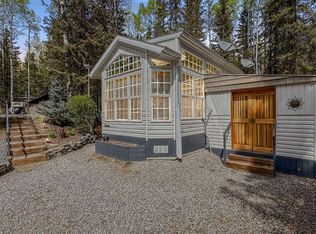
- C$355,0002 bd1 ba655 sqft5227 NE Township Road 320 #23, Mountain View County, AB T0M1X0For Sale

- C$329,0003 bd1 ba789 sqft5227 S Township Road 320 #25, Mountain View County, AB T0M1X0For Sale

- C$139,9007,840.8 Square Feet5227 Township Road 320 #172, Mountain View County, AB T0M1X0Lot/Land
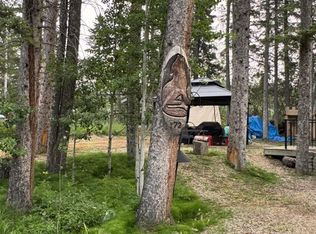
- C$129,9008,712 Square Feet5227 Township Road 320 #166, Mountain View County, AB T0M1X0Lot/Land
- C$2,199,9006 bd6 ba2k sqft31442 E Range Road 45, Mountain View County, AB T0M0W0For Sale
- C$214,9001 bd-- ba546 sqft32351 Range Road 55 #37, Mountain View County, AB T0M1X0For Sale
- C$249,9001 bd1 ba586 sqft32351 SW Range Road 55 #28, Mountain View County, AB T0M1X0For Sale
Similar homes
- C$355,0002 bd1 ba655 sqft5227 NE Township Road 320 #23, Mountain View County, AB T0M 1X0For SaleMLS ID #A2316072, Sarah Kennedy, Associate, The Real Estate District. courtesy of Pillar9 System
- C$329,0003 bd1 ba789 sqft5227 S Township Road 320 #25, Mountain View County, AB T0M 1X0For SaleMLS ID #A2285977, Jean Jones, Associate, Coldwell Banker Lifestyle. courtesy of Pillar9 System
- C$319,0001 bd1 ba464 sqft5227 NW Township Road 320 #24, Mountain View County, AB T0M 1X0For SaleMLS ID #A2313139, Sarah Kennedy, Associate, The Real Estate District. courtesy of Pillar9 System
- C$375,0002 bd1 ba850 sqft311 W Centre St N, Sundre, AB T0M 1X0For Sale
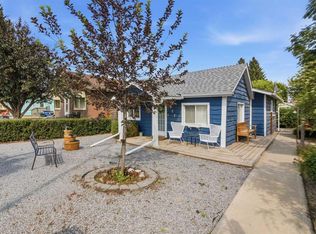 MLS ID #A2330667, Jaydon Wigelsworth, Associate, Cir Realty. courtesy of Pillar9 System
 - C$375,0004 bd2 ba892 sqft105 N 2nd Ave NE, Sundre, AB T0M 1X0For SaleMLS ID #A2283414, Stacey Kelly, Associate, Cir Realty. courtesy of Pillar9 System
- C$349,9002 bd2 ba910 sqft621 N 5th Ave SW, Sundre, AB T0M 1X0For SaleMLS ID #A2316502, Laura Northey, Associate, Quest Realty. courtesy of Pillar9 System
- C$350,0003 bd2 ba982 sqft1009 W 1st St NE, Sundre, AB T0M 1X0For SaleMLS ID #A2314773, Aspen Muraski, Associate, Re/Max House Of Real Estate. courtesy of Pillar9 System
- C$379,9002 bd1 ba855 sqft344019 W Highway 22, Clearwater County, AB T0M 1C0For SaleMLS ID #A2312082, Tylee Heppler, Associate Broker, Re/Max Real Estate Central Alberta. courtesy of Pillar9 System
- C$449,9001 bd2 ba1k sqft610 E 4th Ave SW #31, Sundre, AB T0M 1X0New ConstructionMLS ID #A2314070, Lashaun Andrews, Associate, Re/Max First. courtesy of Pillar9 System
- C$249,9001 bd1 ba586 sqft32351 SW Range Road 55 #28, Mountain View County, AB T0M 1X0For SaleMLS ID #A2264384, Melanie Asplund, Associate Broker, Cir Realty. courtesy of Pillar9 System
- C$225,0003 bd2 ba1k sqft501 W Centre St N #A, Sundre, AB T0M 1X0For SaleMLS ID #A2330506, Thomas King, Associate, Cir Realty. courtesy of Pillar9 System
- C$449,9001 bd2 ba1k sqft610 E 4th Ave SW #28, Sundre, AB T0M 1X0New ConstructionMLS ID #A2258659, Lashaun Andrews, Associate, Re/Max First. courtesy of Pillar9 System
- C$449,9001 bd1 ba1k sqft610 N 4th Ave SW #5, Sundre, AB T0M 1X0New ConstructionMLS ID #A2200286, Lashaun Andrews, Associate, Re/Max First. courtesy of Pillar9 System
