Whether you're looking for an investment property, your first home, or the perfect place to downsize, this well-maintained bi-level side-by-side duplex offers exceptional value and functionality. The bright main floor features a spacious living room with large windows that fill the home with natural light, flowing seamlessly into the dining area with access to the deck and open kitchen. The kitchen offers plenty of cabinet space and includes a newer fridge and dishwasher. The main level also features two comfortable bedrooms, including a primary bedroom with double closets, as well as a full 4-piece bathroom. Downstairs, you'll find a large rec room, a dedicated sewing or craft area, and an additional room that would make an ideal home office, hobby room, or flex space. A second bathroom with a shower adds convenience, while the laundry/storage room houses the furnace and hot water tank (2020). Outside, enjoy a private landscaped yard and an oversized single detached garage, providing plenty of room for parking, storage, or workshop space. Located in the welcoming community of Sundre, you'll appreciate the convenience of nearby shopping, schools, parks, and the local hospital. A fantastic opportunity for homeowners and investors alike!
For sale
C$339,000
621 N 5th Ave SW, Sundre, AB T0M 1X0
2beds
910sqft
Semi Detached (Half Duplex)
Built in 1996
-- sqft lot
$-- Zestimate®
C$373/sqft
C$-- HOA
What's special
Bright main floorAccess to the deckOpen kitchenPlenty of cabinet spaceNewer fridge and dishwasherTwo comfortable bedroomsLarge rec room
- 125 days
- 9
- 0
Zillow last checked:
Listing updated:
Listed by:
Laura Northey, Associate,
Quest Realty
Source: courtesy of Pillar9 System,MLS®#: A2316502 Originating MLS®#: Calgary
Originating MLS®#: CalgaryFacts & features
Interior
Bedrooms & bathrooms
- Bedrooms: 2
- Bathrooms: 2
- Full bathrooms: 1
- 1/2 bathrooms: 1
Other
- Level: Main
- Dimensions: 10`0" x 12`2"
Bedroom
- Level: Main
- Dimensions: 12`6" x 8`0"
Other
- Level: Main
- Dimensions: 4`10" x 8`0"
Other
- Level: Basement
- Dimensions: 4`10" x 5`5"
Dining room
- Level: Main
- Dimensions: 11`3" x 7`3"
Other
- Level: Main
- Dimensions: 5`8" x 10`5"
Family room
- Level: Basement
- Dimensions: 13`11" x 19`3"
Other
- Level: Basement
- Dimensions: 4`5" x 5`5"
Kitchen
- Level: Main
- Dimensions: 8`7" x 10`0"
Laundry
- Level: Basement
- Dimensions: 7`4" x 13`5"
Living room
- Level: Main
- Dimensions: 12`11" x 16`11"
Office
- Level: Basement
- Dimensions: 10`1" x 8`9"
Other
- Level: Basement
- Dimensions: 3`3" x 4`8"
Storage
- Level: Basement
- Dimensions: 3`4" x 7`10"
Heating
- Forced Air
Cooling
- None
Appliances
- Included: Dishwasher, Electric Stove, Refrigerator, Washer/Dryer
- Laundry: In Basement
Features
- Open Floorplan, See Remarks
- Flooring: Carpet, Laminate, Linoleum
- Windows: Window Coverings
- Basement: Full
- Number of fireplaces: 2
- Fireplace features: Electric
- Common walls with other units/homes: 1 Common Wall
Interior area
- Total interior livable area: 910 sqft
- Finished area above ground: 910
- Finished area below ground: 900
Property
Parking
- Total spaces: 2
- Parking features: Alley Access, Garage Door Opener, On Street, Single Garage Detached
- Garage spaces: 1
- Has uncovered spaces: Yes
Features
- Levels: Bi-Level
- Stories: 1
- Patio & porch: Deck
- Exterior features: Balcony, Private Yard
- Pool features: Community
- Fencing: Fenced
- Frontage length: 9.14M 30`0"
Lot
- Size: 3,484 Square Feet
- Features: Back Lane, Back Yard, Front Yard, Landscaped, Lawn, Rectangular Lot
Details
- Parcel number: 101752318
- Zoning: R-2
Construction
Type & style
- Home type: MultiFamily
- Property subtype: Semi Detached (Half Duplex)
- Attached to another structure: Yes
Materials
- Vinyl Siding, Wood Frame
- Foundation: Concrete Perimeter
- Roof: Asphalt Shingle
Condition
- New construction: No
- Year built: 1996
Community & HOA
Community
- Features: Park, Playground
- Subdivision: NONE
HOA
- Has HOA: No
Location
- Region: Sundre
Financial & listing details
- Price per square foot: C$373/sqft
- Date on market: 6/4/2026
- Inclusions: 2 electric fireplaces, big picture in foyer, BBQ, lawn mower. most of the furniture is negotiable
Price history
Price history is unavailable.
Public tax history
Tax history is unavailable.
Climate risks
Neighborhood: T0M
Nearby schools
GreatSchools rating
No schools nearby
We couldn't find any schools near this home.

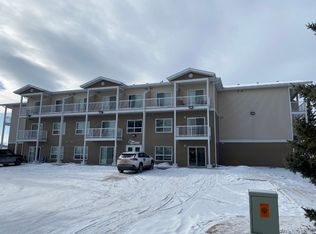
Similar homes
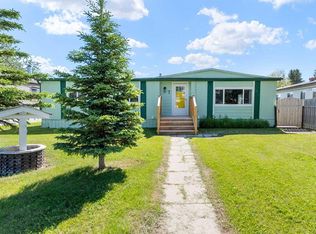
- C$366,0003 bd3 ba1.3k sqft303B W Centre St N, Sundre, AB T0M 1X0For Sale
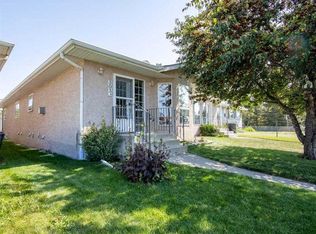 MLS ID #A2342372, Thomas King, Associate, Cir Realty. courtesy of Pillar9 System
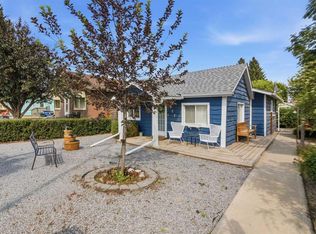
 - C$349,0003 bd2 ba1.1k sqft7 W Tamarack Cres NW, Sundre, AB T0M 1X0For Sale
 MLS ID #A2323159, Dave Becker, Associate, Cir Realty. courtesy of Pillar9 System
 - C$350,0002 bd1 ba850 sqft311 W Centre St N, Sundre, AB T0M 1X0For Sale
 MLS ID #A2330667, Jaydon Wigelsworth, Associate, Cir Realty. courtesy of Pillar9 System
 - C$349,8003 bd2 ba1.3k sqft106 E 4th St NW #3, Sundre, AB T0M 1X0New Construction
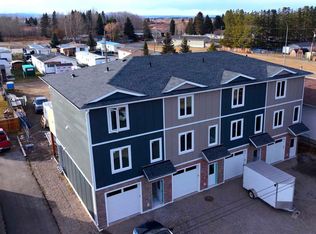 MLS ID #A2345815, Melanie Asplund, Associate Broker, Cir Realty. courtesy of Pillar9 System
