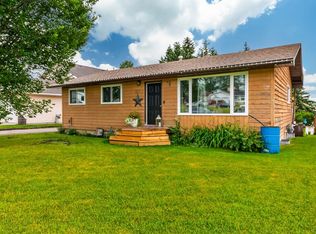
This beautifully renovated home is ready to move in! The renovations have a rustic theme, newer kitchen cupboards and the bathroom are beautifully renovated. Stunning Mocha Oak Hardwood floors, accented with tile floors for kitchen & bathrooms this home will not disappoint. Charming bright kitchen a newer gas stove & stainless fridge, complemented by the dining room that opens to the living room with a wood burning stove. The view from the front of the home gives one the impression that you are living in a rural setting. Well appointed 3 bedrooms on the main floor. Most of the basement is open and ready for the new owners special touch. The basement has a 2 piece bathroom and a recreation room. A large lot with potential RV parking through two large swinging gates and an oversized garage currently being used as a workshop with a separate electrical panel. Nestled in the foothills of Alberta, the village of Cremona is just a half hour from Cochrane and an hour from Calgary. See the virtual tour of this home and call your favourite Realtor to arrange a viewing.
For sale
C$385,000
313 W Centre St, Cremona, AB T0M 0R0
3beds
1,010sqft
Single Family Residence
Built in 1958
5,662 Square Feet Lot
$-- Zestimate®
C$381/sqft
C$-- HOA
What's special
Beautifully renovated homeNewer kitchen cupboardsCharming bright kitchenNewer gas stoveStainless fridgeWood burning stoveLarge lot
- 14 days
- 46
- 5
Zillow last checked:
Listing updated:
Listed by:
Jack Wiebe, Associate,
Cir Realty
Source: courtesy of Pillar9 System,MLS®#: A2343169 Originating MLS®#: Calgary
Originating MLS®#: CalgaryFacts & features
Interior
Bedrooms & bathrooms
- Bedrooms: 3
- Bathrooms: 2
- Full bathrooms: 1
- 1/2 bathrooms: 1
Other
- Level: Main
- Dimensions: 13`5" x 9`5"
Bedroom
- Level: Main
- Dimensions: 10`0" x 9`0"
Bedroom
- Level: Main
- Dimensions: 11`7" x 8`3"
Other
- Level: Main
- Dimensions: 8`0" x 4`11"
Other
- Level: Basement
- Dimensions: 10`3" x 6`9"
Dining room
- Level: Main
- Dimensions: 8`10" x 8`9"
Game room
- Level: Basement
- Dimensions: 22`0" x 8`1"
Kitchen
- Level: Main
- Dimensions: 12`8" x 11`6"
Living room
- Level: Main
- Dimensions: 17`8" x 14`7"
Storage
- Level: Basement
- Dimensions: 5`6" x 4`8"
Heating
- Forced Air, Natural Gas
Cooling
- None
Appliances
- Included: Dishwasher, Gas Range, Refrigerator
- Laundry: In Basement
Features
- No Smoking Home
- Flooring: Ceramic Tile, Hardwood, Laminate
- Basement: Full
- Number of fireplaces: 1
- Fireplace features: Free Standing, Living Room, Wood Burning
- Common walls with other units/homes: No Common Walls
Interior area
- Total interior livable area: 1,010 sqft
- Finished area above ground: 1,010
- Finished area below ground: 978
Video & virtual tour
Property
Parking
- Total spaces: 4
- Parking features: Double Garage Detached
- Garage spaces: 2
Features
- Levels: One
- Stories: 1
- Patio & porch: Rear Porch
- Exterior features: Private Yard
- Fencing: Fenced
- Frontage length: 15.22M 49`11"
Lot
- Size: 5,662 Square Feet
- Features: Back Lane, Back Yard, Corner Lot, Front Yard, Rectangular Lot, See Remarks
Details
- Parcel number: 104329054
- Zoning: 4
Construction
Type & style
- Home type: SingleFamily
- Architectural style: Bungalow
- Property subtype: Single Family Residence
Materials
- Wood Frame
- Foundation: Concrete Perimeter
- Roof: Asphalt Shingle
Condition
- New construction: No
- Year built: 1958
Utilities & green energy
- Sewer: Public Sewer
- Water: Public
Community & HOA
Community
- Features: Park
- Subdivision: NONE
HOA
- Has HOA: No
Location
- Region: Cremona
Financial & listing details
- Price per square foot: C$381/sqft
- Date on market: 9/10/2026
- Date available: 10/21/2026
- Inclusions: None
Price history
Price history is unavailable.
Public tax history
Tax history is unavailable.
Climate risks
Neighborhood: T0M
Nearby schools
GreatSchools rating
No schools nearby
We couldn't find any schools near this home.
- C$399,9004 bd2 ba1k sqft121 N Edey Close, Cremona, AB T0M0R0For Sale
- C$764,9001 bd2 ba2.4k sqft4342 S Township Road 301 #A, Mountain View County, AB T0M2E0For Sale

- C$349,9004.6 acres30308 Range Road 50 Rural, Mountain View County, AB T0M0R0Lot/Land

- C$875,00080 acresRange Road 40 South Of Township Rd #293, Rural Mountain View County, AB T0M0S0Lot/Land
Similar homes
- C$399,9004 bd2 ba1k sqft121 N Edey Close, Cremona, AB T0M 0R0For SaleMLS ID #A2336660, Jen Cummings, Associate, First Place Realty. courtesy of Pillar9 System
- C$374,9003 bd2 ba1k sqft5227 Township Rd SE #320-167, Airdrie, AB T0M 0S0For Sale
 MLS ID #A2342991, Tylee Heppler, Associate Broker, Re/Max Real Estate Central Alberta. courtesy of Pillar9 System
 - C$374,9004 bd2 ba1.1k sqft1701 N 18th Ave, Didsbury, AB T0M 0W0For Sale
 MLS ID #A2333928, Dan Peters, Broker, Re/Max Rocky View Real Estate. courtesy of Pillar9 System
 - C$360,0003 bd2 ba1k sqft1223 N Downie St, Carstairs, AB T0M 0N0For Sale
 MLS ID #A2337799, Barb Maxwell, Associate, Kic Realty. courtesy of Pillar9 System
