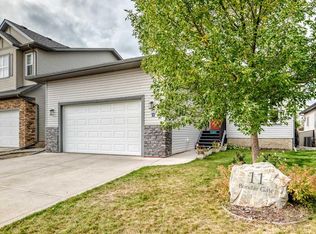
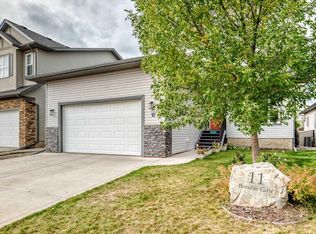
Welcome to this beautifully maintained, fully developed two-storey home in the growing and family-friendly community of Carstairs. Ideally located just steps from the arena, high school, Tim Hortons, restaurants, and with quick access to Highways 2 and 2A, commuting to Airdrie and Calgary is both easy and convenient. Thoughtfully designed for family living, this home offers three fully developed levels of functional living space. The main floor features a welcoming front entry that opens into a bright and spacious living room, while the well-appointed kitchen is complete with stainless steel appliances, ample cabinetry, and plenty of counter space for everyday living and entertaining. Step outside to enjoy the exceptionally large, fully fenced backyard—perfect for children, pets, gardening, or hosting family and friends. A single attached garage and driveway parking for two additional vehicles provide added convenience. Upstairs, the spacious primary suite features a generous walk-in closet and a private 4-piece ensuite. Two additional well-sized bedrooms and a full bathroom complete the upper level. The fully finished basement offers even more living space with an additional bedroom, a versatile den, and a spacious recreation room, making it ideal for a growing family, guests, or a home office. Combining small-town charm with modern convenience, this move-in-ready home offers exceptional value in one of Carstairs' most desirable neighbourhoods. Don't miss this incredible opportunity—book your private showing today!
25 days
|
13
|
1
|
Zillow last checked:
Listing updated:
Listed by:
Anoop Jose, Broker,
Prep Centro,
Sandra Castro, Associate,
Prep Centro
Source: courtesy of Pillar9 System,MLS®#: A2323747Originating MLS®#: Calgary
Facts & features
Interior
Bedrooms & bathrooms
Bedrooms: 4
Bathrooms: 3
Full bathrooms: 2
1/2 bathrooms: 1
Other
Level: Second
Dimensions: 12`6" x 15`3"
Bedroom
Level: Second
Dimensions: 9`11" x 9`6"
Bedroom
Level: Second
Dimensions: 10`2" x 7`11"
Bedroom
Level: Basement
Dimensions: 12`11" x 7`2"
Other
Level: Main
Dimensions: 5`2" x 5`0"
Other
Level: Second
Dimensions: 7`11" x 7`2"
Other
Level: Second
Dimensions: 9`2" x 7`0"
Den
Level: Basement
Dimensions: 10`9" x 11`3"
Dining room
Level: Main
Dimensions: 11`2" x 9`4"
Game room
Level: Basement
Dimensions: 18`10" x 11`1"
Kitchen
Level: Main
Dimensions: 11`3" x 10`4"
Living room
Level: Main
Dimensions: 13`0" x 12`2"
Office
Level: Main
Dimensions: 11`5" x 10`1"
Heating
Forced Air
Cooling
None
Appliances
Included: Dishwasher, Dryer, Electric Range, Range Hood, Refrigerator, Washer
By pressing Contact Agent, you agree that the real estate professional identified above may call/text you about your search, which may involve use of automated means and pre-recorded/artificial voices. You don't need to consent as a condition of buying any property, goods, or services. Message/data rates may apply. You also agree to our Terms of Use. Zillow does not endorse any real estate professionals. We may share information about your recent and future site activity with your agent to help them understand what you're looking for in a home.