There is more here than first meets the eye. This well-kept 2014 bi-level offers 1,242 sq. ft. above grade, developed living space below and an impressive combination of indoor comfort, outdoor living and practical workspace. The main level is bright and welcoming, with comfortable living and dining areas, a functional kitchen and access to the 10' x 14' deck overlooking the landscaped yard. Downstairs, the developed lower level adds valuable additional living space, including a cozy recreation area with fireplace and room for family, hobbies or guests. Outside is where this property really sets itself apart. The landscaped corner lot offers plenty of room to enjoy the outdoors, with a large deck and covered gazebo creating an inviting place to relax or gather with friends. Gardeners will appreciate the raised beds, while RV parking provides space for the toys. And for the woodworker, hobbyist or anyone needing a serious place to work, the 14' x 20' heated workshop is a tremendous bonus. Additional storage beneath the upper deck adds even more everyday practicality. Comfortable, established and exceptionally useful, this is a home that gives you room not only to live, but to garden, gather, create and enjoy.
For sale
C$684,000
1546 S Idaho St, Carstairs, AB T0M 0N0
4beds
1,242sqft
Single Family Residence
Built in 2014
7,840 Square Feet Lot
$-- Zestimate®
C$551/sqft
C$-- HOA
What's special
Functional kitchenLandscaped corner lotLarge deckRv parking
- 2 days
- 7
- 0
Zillow last checked:
Listing updated:
Listed by:
Don Sackett, Broker,
Remax Aca Realty
Source: courtesy of Pillar9 System,MLS®#: A2340510 Originating MLS®#: Calgary
Originating MLS®#: CalgaryFacts & features
Interior
Bedrooms & bathrooms
- Bedrooms: 4
- Bathrooms: 3
- Full bathrooms: 3
Other
- Level: Main
- Dimensions: 13`3" x 12`8"
Bedroom
- Level: Main
- Dimensions: 9`5" x 9`8"
Bedroom
- Level: Main
- Dimensions: 12`2" x 10`10"
Bedroom
- Level: Basement
- Dimensions: 11`1" x 10`6"
Other
- Level: Main
Other
- Level: Basement
Other
- Level: Main
Dining room
- Level: Main
- Dimensions: 13`10" x 8`11"
Game room
- Level: Basement
- Dimensions: 20`9" x 36`10"
Kitchen
- Level: Main
- Dimensions: 12`1" x 12`0"
Living room
- Level: Main
- Dimensions: 12`5" x 17`0"
Heating
- Forced Air
Cooling
- None
Appliances
- Included: Dishwasher, Electric Stove, Refrigerator, Washer/Dryer
- Laundry: In Basement
Features
- See Remarks
- Flooring: Hardwood
- Windows: Window Coverings
- Basement: Full
- Number of fireplaces: 1
- Fireplace features: Gas
Interior area
- Total interior livable area: 1,242 sqft
Property
Parking
- Total spaces: 4
- Parking features: Double Garage Attached, RV Access/Parking
- Attached garage spaces: 2
Features
- Levels: Bi-Level
- Stories: 1
- Patio & porch: Deck, Patio, See Remarks
- Exterior features: Private Yard, Rain Barrel/Cistern(s)
- Fencing: Fenced
- Frontage length: 17.98M 59`0"
Lot
- Size: 7,840 Square Feet
- Features: Corner Lot, Front Yard, Gazebo, Landscaped, See Remarks
Details
- Additional structures: See Remarks, Workshop
- Parcel number: 91425849
- Zoning: R1
Construction
Type & style
- Home type: SingleFamily
- Property subtype: Single Family Residence
Materials
- Vinyl Siding, Wood Frame
- Foundation: Concrete Perimeter
- Roof: Asphalt Shingle
Condition
- New construction: No
- Year built: 2014
Community & HOA
Community
- Features: Golf, Park, Playground
- Subdivision: NONE
HOA
- Has HOA: No
Location
- Region: Carstairs
Financial & listing details
- Price per square foot: C$551/sqft
- Date on market: 8/29/2026
- Inclusions: N/A
Price history
Price history is unavailable.
Public tax history
Tax history is unavailable.
Climate risks
Neighborhood: T0M
Nearby schools
GreatSchools rating
No schools nearby
We couldn't find any schools near this home.


Similar homes
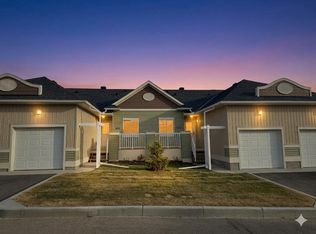
- C$684,9005 bd3 ba1.3k sqft1239 N Idaho St, Carstairs, AB T0M 0N0For Sale
 MLS ID #A2329394, Samantha Roth, Associate, Cir Realty. courtesy of Pillar9 System
 - C$475,0004 bd2 ba1k sqft132 W Meadowpark Dr, Carstairs, AB T0M 0N0For Sale
 MLS ID #A2340800, Trudy Drever, Associate, Quest Realty. courtesy of Pillar9 System
 - C$625,0005 bd3 ba1.7k sqft677 E Wallace Dr, Carstairs, AB T0M 0N0For Sale
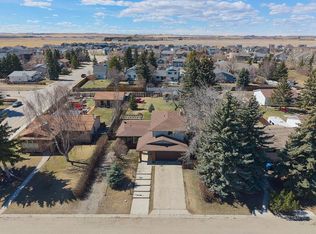 MLS ID #A2326327, Sally Krulis, Associate, Re/Max House Of Real Estate. courtesy of Pillar9 System
 - C$729,9994 bd3 ba1.8k sqft1124 E Gleneagles Dr, Carstairs, AB T0M 0N0For Sale
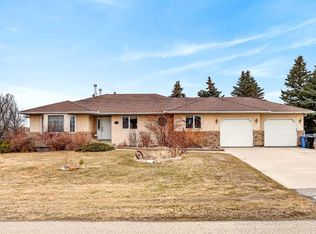 MLS ID #A2294176, Darrah Selanders, Associate, Remax Aca Realty. courtesy of Pillar9 System
