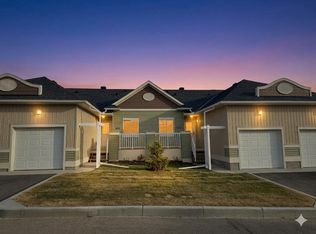
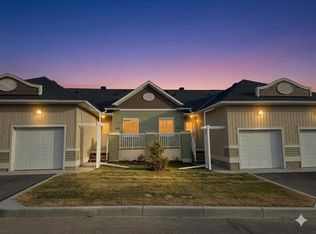
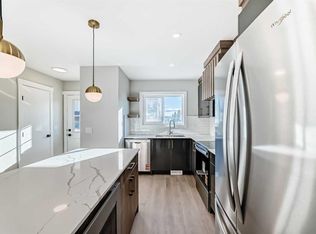
Welcome to Clover Link! This beautifully refreshed home offers a flexible layout, a lovely park-side setting, and the opportunity to truly move in and enjoy. Step inside to a welcoming entry with convenient storage and a two-piece powder room. The main floor features a bright, open-concept kitchen, dining, and living area designed for comfortable everyday living and entertaining. The kitchen offers plenty of cabinetry, a gas stove, and a centre island providing additional prep space and seating. Upstairs, you’ll find three bedrooms, including one with a walk-in closet, along with a four-piece bathroom. The lower level adds even more versatility and is currently being used as a fourth bedroom. This space also features a flex area, large closet, and its own three-piece bathroom with shower—making it a great option for guests, a teenager’s retreat, home office, or additional living space. The utility room provides even more practical storage with built-in shelving. The entire home has recently been refreshed with new paint throughout giving it a clean and welcoming feel. Outside, enjoy your front porch with mountain views and the beautifully landscaped park area situated directly across from the home. Two parking stalls add everyday convenience. Looking for an easy move? The current owner is even open to leaving furniture, offering the possibility of a truly move-in-ready home. With its flexible floor plan, fresh updates, beautiful surroundings, and mountain views, this Clover Close property is ready for its next owner. Book your showing today!
For sale
C$324,900
1401 S Clover Line, Carstairs, AB T0M 0N0
3beds
1,134sqft
Townhouse
Built in 2013
-- sqft lot
$-- Zestimate®
C$287/sqft
C$276/mo HOA
What's special
Beautifully refreshed homeFlexible layoutTwo-piece powder roomGas stoveFour-piece bathroomThree-piece bathroom with shower
- 1 day
- 2
- 0
Zillow last checked:
Listing updated:
Listed by:
Rayel Walker, Broker,
Quest Realty,
Laura Northey, Associate,
Quest Realty
Source: courtesy of Pillar9 System,MLS®#: A2339324 Originating MLS®#: Calgary
Originating MLS®#: CalgaryFacts & features
Interior
Bedrooms & bathrooms
- Bedrooms: 3
- Bathrooms: 3
- Full bathrooms: 2
- 1/2 bathrooms: 1
Bedroom
- Level: Second
- Dimensions: 8`7" x 8`3"
Bedroom
- Level: Second
- Dimensions: 12`6" x 8`5"
Other
- Level: Second
- Dimensions: 11`8" x 11`3"
Other
- Level: Main
- Dimensions: 6`8" x 3`0"
Other
- Level: Basement
- Dimensions: 10`5" x 5`9"
Other
- Level: Second
- Dimensions: 9`3" x 4`10"
Other
- Level: Main
- Dimensions: 5`6" x 3`9"
Family room
- Level: Basement
- Dimensions: 14`0" x 13`2"
Other
- Level: Main
- Dimensions: 15`8" x 9`2"
Laundry
- Level: Basement
- Dimensions: 9`10" x 15`0"
Living room
- Level: Main
- Dimensions: 17`1" x 10`9"
Walk in closet
- Level: Second
- Dimensions: 5`10" x 5`0"
Heating
- Forced Air, Natural Gas
Cooling
- None
Appliances
- Included: Bar Fridge, Dishwasher, Gas Range, Microwave Hood Fan, Refrigerator, Washer/Dryer
- Laundry: In Basement
Features
- Ceiling Fan(s), Central Vacuum, Open Floorplan, See Remarks
- Flooring: Carpet, Laminate, Tile
- Windows: Window Coverings
- Basement: Full
- Has fireplace: No
- Common walls with other units/homes: 1 Common Wall,End Unit
Interior area
- Total interior livable area: 1,134 sqft
Property
Parking
- Total spaces: 2
- Parking features: Off Street, Stall, Assigned
Features
- Levels: Two
- Stories: 1
- Patio & porch: Front Porch
- Exterior features: None
- Fencing: None
Lot
- Features: Back Yard, Backs on to Park/Green Space, Landscaped, See Remarks
Details
- Parcel number: 91685803
- Zoning: R4
Construction
Type & style
- Home type: Townhouse
- Property subtype: Townhouse
- Attached to another structure: Yes
Materials
- Vinyl Siding, Wood Frame
- Foundation: Concrete Perimeter
- Roof: Asphalt Shingle
Condition
- New construction: No
- Year built: 2013
Community & HOA
Community
- Features: Park, Sidewalks
- Subdivision: NONE
HOA
- Has HOA: Yes
- Amenities included: Parking
- Services included: Amenities of HOA/Condo, Common Area Maintenance, Insurance, Professional Management, Reserve Fund Contributions, Snow Removal, Trash
- HOA fee: C$276 monthly
Location
- Region: Carstairs
Financial & listing details
- Price per square foot: C$287/sqft
- Date on market: 8/30/2026
- Inclusions: laundry room shelving
Price history
Price history is unavailable.
Public tax history
Tax history is unavailable.
Climate risks
Neighborhood: T0M
Nearby schools
GreatSchools rating
No schools nearby
We couldn't find any schools near this home.
- C$425,0003 bd3 ba926 sqft1103 Clover Close, Carstairs, AB T0M0N0New Construction
- C$339,9004 bd4 ba1.1k sqft903 Clover Rd, Carstairs, AB T0M0N0New Construction

- C$425,0003 bd3 ba926 sqft1103 E Clover Close, Carstairs, AB T0M0N0New Construction
- C$339,9004 bd4 ba1.1k sqft903 S Clover Rd, Carstairs, AB T0M0N0New Construction
Similar homes
- C$369,0003 bd2 ba1k sqft1223 N Downie St, Carstairs, AB T0M 0N0For Sale
 MLS ID #A2337799, Barb Maxwell, Associate, Kic Realty. courtesy of Pillar9 System
 - C$342,4004 bd4 ba1.1k sqft1002 S Clover Rd, Carstairs, AB T0M 0N0New Construction
 MLS ID #A2318609, Raj Nijjar, Associate, Century 21 Masters. courtesy of Pillar9 System
 - C$339,9004 bd4 ba1.1k sqft903 S Clover Rd, Carstairs, AB T0M 0N0New ConstructionMLS ID #A2317639, Raj Nijjar, Associate, Century 21 Masters. courtesy of Pillar9 System
- C$389,9003 bd2 ba1.2k sqft806 E Beckner Cres, Carstairs, AB T0M 0N0For Sale
 MLS ID #A2335859, Chris Mulders, Associate, Real Broker. courtesy of Pillar9 System
