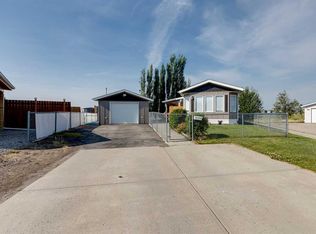
Welcome to this beautifully maintained 3-bedroom, 2-bath bungalow tucked away in a great community. Properties on this street rarely become available, making this a special opportunity for those looking to simplify without sacrifice. The bright, spacious main floor features an inviting open-concept kitchen, dining, and living area with vaulted ceilings. Enjoy year-round comfort with central air conditioning, while the heated, insulated, and drywalled 18’ x 20’ garage provides a warm and functional space for your vehicle, hobbies, or storage. Solar power adds another valuable feature to this energy-conscious home, along with an insulated crawl space. Located within walking distance of the Carstairs Golf Course and close to everything this welcoming community has to offer, this is an ideal home for those looking to simplify without sacrificing space or comfort.
For sale
C$400,000
806 E Beckner Cres, Carstairs, AB T0M 0N0
3beds
1,221sqft
Single Family Residence
Built in 2002
6,098 Square Feet Lot
$-- Zestimate®
C$328/sqft
C$-- HOA
What's special
Bright spacious main floorVaulted ceilingsCentral air conditioningInsulated crawl space
- 14 hours |
- 5 |
- 0 |
Zillow last checked:
Listing updated:
Listed by:
Chris Mulders, Associate,
Real Broker
Source: courtesy of Pillar9 System,MLS®#: A2335859 Originating MLS®#: Calgary
Originating MLS®#: CalgaryFacts & features
Interior
Bedrooms & bathrooms
- Bedrooms: 3
- Bathrooms: 2
- Full bathrooms: 2
Other
- Level: Main
- Dimensions: 10`0" x 13`7"
Bedroom
- Level: Main
- Dimensions: 9`4" x 11`7"
Bedroom
- Level: Main
- Dimensions: 9`2" x 11`9"
Other
- Level: Main
- Dimensions: 5`0" x 9`2"
Other
- Level: Main
- Dimensions: 7`10" x 6`9"
Dining room
- Level: Main
- Dimensions: 8`4" x 11`9"
Kitchen
- Level: Main
- Dimensions: 10`6" x 21`0"
Laundry
- Level: Main
- Dimensions: 5`6" x 6`1"
Living room
- Level: Main
- Dimensions: 14`2" x 15`11"
Heating
- Forced Air, Natural Gas
Cooling
- Central Air
Appliances
- Included: Dishwasher, Electric Stove, Microwave Hood Fan, Refrigerator
- Laundry: Main Level
Features
- High Ceilings, Laminate Counters, No Animal Home, No Smoking Home, Vaulted Ceiling(s)
- Flooring: Laminate
- Windows: Vinyl Windows, Window Coverings
- Basement: Crawl Space
- Has fireplace: No
Interior area
- Total interior livable area: 1,221 sqft
Property
Parking
- Total spaces: 3
- Parking features: Off Street, Single Garage Attached
- Attached garage spaces: 1
Features
- Levels: One
- Stories: 1
- Patio & porch: Front Porch, Patio
- Exterior features: Other
- Fencing: Fenced
- Frontage length: 20.16M 66`2"
Lot
- Size: 6,098 Square Feet
- Features: Back Yard, Front Yard, Landscaped, Lawn, Reverse Pie Shaped Lot
Details
- Parcel number: 91157442
- Zoning: R1M
Construction
Type & style
- Home type: SingleFamily
- Property subtype: Single Family Residence
Materials
- Vinyl Siding
- Foundation: See Remarks
- Roof: Asphalt Shingle
Condition
- New construction: No
- Year built: 2002
Community & HOA
Community
- Features: Other
- Subdivision: NONE
HOA
- Has HOA: No
Location
- Region: Carstairs
Financial & listing details
- Price per square foot: C$328/sqft
- Date on market: 8/8/2026
- Inclusions: Solar Panels
C
Chris Mulders, Associate
(855) 623-6900
By pressing Contact Agent, you agree that the real estate professional identified above may call/text you about your search, which may involve use of automated means and pre-recorded/artificial voices. You don't need to consent as a condition of buying any property, goods, or services. Message/data rates may apply. You also agree to our Terms of Use. Zillow does not endorse any real estate professionals. We may share information about your recent and future site activity with your agent to help them understand what you're looking for in a home.
Price history
Price history is unavailable.
Public tax history
Tax history is unavailable.
Climate risks
Neighborhood: T0M
Nearby schools
GreatSchools rating
No schools nearby
We couldn't find any schools near this home.
- C$595,0002 bd3 ba1.5k sqft844 W Beckner St, Carstairs, AB T0M0N0New Construction

- C$3,899,000103.41 acres30319 State Highway 2 #A, Carstairs, AB T0M0N0Lot/Land

- C$499,9003 bd3 ba1.3k sqft41 S Stromsay Gate, Carstairs, AB T0M0N0For Sale

- C$169,0002 bd2 ba945 sqft62 Highfield Close, Carstairs, AB T0M0N0For Sale

- C$579,0004 bd3 ba1.2k sqft66 E Stenlea Gate, Carstairs, AB T0M0N0For Sale
- C$549,9003 bd3 ba1.7k sqft763 S Stonehaven Dr, Carstairs, AB T0M0N0For Sale
- C$529,9004 bd3 ba1.5k sqft15 N Skara Brae Close, Carstairs, AB T0M0N0For Sale
- C$604,9002 bd2 ba1.3k sqft800 Mandalay Line, Carstairs, AB T0M0N0For Sale
Similar homes
- C$359,0003 bd2 ba1.2k sqft186 SW Meadowlark Ln, Carstairs, AB T0M 0N0For Sale
 MLS ID #A2332875, Britt Yacyshyn, Associate, Real Broker. courtesy of Pillar9 System
 - C$409,0003 bd2 ba1.6k sqft651 10th Ave E, Carstairs, AB T0M 0N0For Sale
 MLS ID #A2325876, Samantha Roth, Associate, Cir Realty. courtesy of Pillar9 System
 - C$419,9003 bd2 ba1.2k sqft118 SE Meadowpark Dr, Carstairs, AB T0M 0N0For Sale
 MLS ID #A2325309, Marc Miiller, Associate, Remax Innovations. courtesy of Pillar9 System
 - C$425,0005 bd1 ba1k sqft1329 NW Osler St, Carstairs, AB T0M 0N0For Sale
 MLS ID #A2330869, Darrah Selanders, Associate, Remax Aca Realty. courtesy of Pillar9 System
 - C$414,9003 bd3 ba1.1k sqft156 W Meadowlark Ln, Carstairs, AB T0M 0N0For SaleMLS ID #A2305208, Samantha Roth, Associate, Cir Realty. courtesy of Pillar9 System
- C$549,9003 bd3 ba1.7k sqft763 S Stonehaven Dr, Carstairs, AB T0M 0N0For SaleMLS ID #A2328626, Chantel Gogowich, Associate, Cir Realty. courtesy of Pillar9 System
- C$389,9003 bd3 ba1.3k sqft2037 W 18th Ave, Didsbury, AB T0M 0W0For SaleMLS ID #A2334824, Samantha Roth, Associate, Cir Realty. courtesy of Pillar9 System
- C$600,0002 bd2 ba1.5k sqft57 E Mackenzie Way, Carstairs, AB T0M 0N0For SaleMLS ID #A2325102, Rebecca Garrett, Associate, Real Broker. courtesy of Pillar9 System
- C$424,0004 bd3 ba1.2k sqft1552 S McAlpine St, Carstairs, AB T0M 0N0For SaleMLS ID #A2318870, Amanda Petersen, Associate, Re/Max Real Estate (Mountain View). courtesy of Pillar9 System
- C$500,0003 bd2 ba1.3k sqft772 W Carriage Lane Dr, Carstairs, AB T0M 0N0For SaleMLS ID #A2328893, Darrah Selanders, Associate, Remax Aca Realty. courtesy of Pillar9 System
- C$549,0003 bd3 ba1.5k sqft759 S Stonehaven Dr, Carstairs, AB T0M 0N0For SaleMLS ID #A2326799, Rayel Walker, Broker, Quest Realty. courtesy of Pillar9 System
- C$529,9004 bd3 ba1.5k sqft15 N Skara Brae Close, Carstairs, AB T0M 0N0For SaleMLS ID #A2322937, Parker Xiong, Associate, Homecare Realty Ltd.. courtesy of Pillar9 System
- C$499,9003 bd3 ba1.3k sqft41 S Stromsay Gate, Carstairs, AB T0M 0N0For SaleMLS ID #A2326978, A.J. Barkman, Associate Broker, Remax Aca Realty. courtesy of Pillar9 System
- C$469,0004 bd3 ba1.1k sqft738 W Carriage Lane Dr, Carstairs, AB T0M 0N0For SaleMLS ID #A2333698, Britt Yacyshyn, Associate, Real Broker. courtesy of Pillar9 System
- C$380,0003 bd1 ba717 sqft2145 N 24th Ave, Didsbury, AB T0M 0W0For SaleMLS ID #A2335449, Max Sakson, Associate, Re/Max Complete Realty. courtesy of Pillar9 System
- C$374,9004 bd2 ba1.1k sqft1701 N 18th Ave, Didsbury, AB T0M 0W0For SaleMLS ID #A2333928, Dan Peters, Broker, Re/Max Rocky View Real Estate. courtesy of Pillar9 System
- C$510,0004 bd3 ba1.2k sqft9 N Mackenzie Way, Carstairs, AB T0M 0N0For SaleMLS ID #A2323747, Anoop Jose, Broker, Prep Centro. courtesy of Pillar9 System
- C$519,0003 bd3 ba1.4k sqft603 NE 600 Carriage Lane Pl, Carstairs, AB T0M 0N0For SaleMLS ID #A2315757, Darrah Selanders, Associate, Remax Aca Realty. courtesy of Pillar9 System
- C$514,9005 bd3 ba1.3k sqft122 W Carriage Lane Rd, Carstairs, AB T0M 0N0For SaleMLS ID #A2299453, Diandra-Leigh Johnson, Associate, Quest Realty. courtesy of Pillar9 System
- C$524,9004 bd3 ba1.5k sqft1409 N Idaho St, Carstairs, AB T0M 0N0For SaleMLS ID #A2318979, Iain Tullis, Associate, Real Broker. courtesy of Pillar9 System
