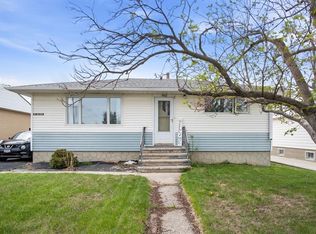
Investment, Starter, or Downsizing Property! Here is an updated, move-in ready home with so much to offer and great utilization of space throughout! Bright and inviting with updates top to bottom, featuring an OPEN CONCEPT main level with LAMINATE and Carpet flooring, fresh PAINT, and updated WINDOWS letting in plenty of natural light. The newly updated KITCHEN comes complete with newer APPLIANCES, and an updated second floor. Key mechanical upgrades provide peace of mind, including an updated FURNACE (2016). Enjoy outdoor living in your LARGE PRIVATE YARD featuring an expansive DECK, cozy FIREPIT area, and tons of room to relax or entertain. Ample parking includes front space plus room for multiple vehicles and your RV! Nestled on a quiet street close to schools, local parks, and historic downtown Didsbury. A charming town under 45 minutes to Calgary limits, featuring the Didsbury Golf Club, Memorial Rec Complex (pool/arena), local coffee shops, and boutique dining.
For sale
C$380,000
2145 N 24th Ave, Didsbury, AB T0M 0W0
3beds
717sqft
Single Family Residence
Built in 1950
6,098 Square Feet Lot
$-- Zestimate®
C$530/sqft
C$-- HOA
What's special
Updated move-in ready homeBright and invitingOpen concept main levelLaminate and carpet flooringFresh paintNewly updated kitchenNewer appliances
- 1 day |
- 0 |
- 0 |
Zillow last checked:
Listing updated:
Listed by:
Max Sakson, Associate,
Re/Max Complete Realty
Source: courtesy of Pillar9 System,MLS®#: A2335449 Originating MLS®#: Calgary
Originating MLS®#: CalgaryFacts & features
Interior
Bedrooms & bathrooms
- Bedrooms: 3
- Bathrooms: 1
- Full bathrooms: 1
Bedroom
- Level: Main
- Dimensions: 10`5" x 9`2"
Bedroom
- Level: Main
- Dimensions: 8`10" x 11`2"
Bedroom
- Level: Basement
- Dimensions: 9`3" x 12`3"
Other
- Level: Main
- Dimensions: 5`3" x 7`8"
Game room
- Level: Basement
- Dimensions: 25`9" x 10`10"
Game room
- Level: Basement
- Dimensions: 5`11" x 11`7"
Kitchen
- Level: Main
- Dimensions: 13`7" x 13`1"
Other
- Level: Main
- Dimensions: 10`5" x 9`6"
Heating
- Forced Air
Cooling
- None
Appliances
- Included: Dishwasher, Microwave Hood Fan, Oven, Refrigerator, Washer/Dryer
- Laundry: In Basement
Features
- See Remarks
- Flooring: Carpet, Laminate
- Basement: Full
- Number of fireplaces: 1
- Fireplace features: Wood Burning
Interior area
- Total interior livable area: 717.63 sqft
Property
Parking
- Total spaces: 2
- Parking features: Off Street, Parking Pad
- Has uncovered spaces: Yes
Features
- Levels: One
- Stories: 1
- Patio & porch: Deck
- Exterior features: Private Yard
- Fencing: Fenced
- Frontage length: 15.24M 50`0"
Lot
- Size: 6,098 Square Feet
- Features: Back Lane, Back Yard, City Lot
Details
- Parcel number: 114106214
- Zoning: R-2
Construction
Type & style
- Home type: SingleFamily
- Architectural style: Bungalow
- Property subtype: Single Family Residence
Materials
- Concrete, Wood Frame
- Foundation: Block
- Roof: Asphalt
Condition
- New construction: No
- Year built: 1950
Community & HOA
Community
- Features: Other
- Subdivision: NONE
HOA
- Has HOA: No
Location
- Region: Didsbury
Financial & listing details
- Price per square foot: C$530/sqft
- Date on market: 8/7/2026
- Inclusions: n /a
M
Max Sakson, Associate
(403) 334-0028
By pressing Contact Agent, you agree that the real estate professional identified above may call/text you about your search, which may involve use of automated means and pre-recorded/artificial voices. You don't need to consent as a condition of buying any property, goods, or services. Message/data rates may apply. You also agree to our Terms of Use. Zillow does not endorse any real estate professionals. We may share information about your recent and future site activity with your agent to help them understand what you're looking for in a home.
Price history
Price history is unavailable.
Public tax history
Tax history is unavailable.
Climate risks
Neighborhood: T0M
Nearby schools
GreatSchools rating
No schools nearby
We couldn't find any schools near this home.
- C$229,0002 bd1 ba1.2k sqft2122 S 23rd Ave, Didsbury, AB T0M0W0For Sale
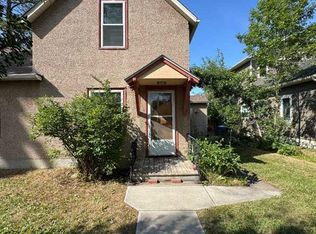
- C$---- bd-- ba-- sqft2122 23rd Ave #2122, Didsbury, AB T0M0W0Off Market

- C$499,9004 bd3 ba1.2k sqft210 S Morris Pl, Didsbury, AB T0M0W0For Sale
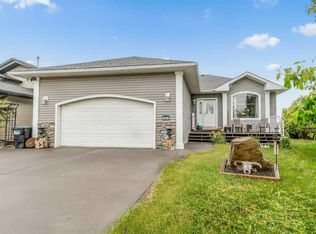
- C$--3 bd2 ba-- sqft2118 21st Ave #2118, Didsbury, AB T0M0W0Off Market
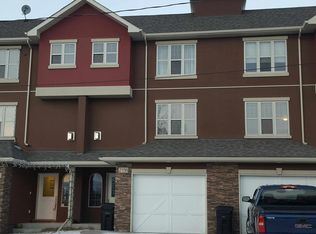
- C$360,0001.44 acres600 Shantz Dr, Didsbury, AB T0M0W0Lot/Land
- C$397,8001.53 acres500 Shantz Dr, Didsbury, AB T0M0W0Lot/Land
- C$--4 bd2 ba-- sqft2033 21st Ave #2033, Didsbury, AB T0M0W0Off Market
- C$265,9001.97 acres1200 Shantz Dr, Didsbury, AB T0M0W0Lot/Land
Similar homes
- C$419,9004 bd2 ba1k sqft1625 W 15a St, Didsbury, AB T0M 0W0For Sale
 MLS ID #A2317766, Scott Merchant, Associate, Re/Max House Of Real Estate. courtesy of Pillar9 System
 - C$300,0003 bd1 ba719 sqft1501 W 14th St, Didsbury, AB T0M 0W0For Sale
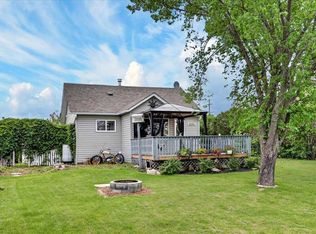 MLS ID #A2324776, Darrah Selanders, Associate, Remax Aca Realty. courtesy of Pillar9 System
 - C$344,9004 bd2 ba819 sqft5417 N 50th St, Olds, AB T4H 1J1For Sale
 MLS ID #A2324897, A.J. Barkman, Associate Broker, Remax Aca Realty. courtesy of Pillar9 System
 - C$425,0005 bd1 ba1k sqft1329 NW Osler St, Carstairs, AB T0M 0N0For Sale
 MLS ID #A2330869, Darrah Selanders, Associate, Remax Aca Realty. courtesy of Pillar9 System
 - C$403,0003 bd1 ba1k sqft1622 E Strathcona St, Crossfield, AB T0M 0S0For SaleMLS ID #A2310933, Craig Bezjack, Associate, Cir Realty. courtesy of Pillar9 System
- C$329,0002 bd1 ba915 sqft5501 N 51st St, Olds, AB T4H 1H9For SaleMLS ID #A2318049, A.J. Barkman, Associate Broker, Remax Aca Realty. courtesy of Pillar9 System
- C$339,0002 bd2 ba710 sqft5138 S 51st St, Olds, AB T4H 1H1For SaleMLS ID #A2322992, Nicholas Martens, Associate Broker, Coldwell Banker Vision Realty. courtesy of Pillar9 System
- C$245,0002 bd1 ba871 sqft4514 E 54th Ave #301, Olds, AB T4H 1W5For SaleMLS ID #A2334933, Charlotte Hogarth, Associate, Century 21 Bravo Realty. courtesy of Pillar9 System
- C$335,9002 bd2 ba719 sqft4813 49th St W #A, Olds, AB T4H 0B3For SaleCentury 21 Canada
- C$285,0004 bd2 ba1k sqft1726 E Saskatchewan St, Crossfield, AB T0M 0S0For SaleMLS ID #A2331683, Aleksey Julanov, Associate, Re/Max First. courtesy of Pillar9 System
- C$215,0002 bd2 ba830 sqft1021 N Ross St #304, Crossfield, AB T0M 0S0For SaleMLS ID #A2334752, Adam Vallier, Associate, Real Broker. courtesy of Pillar9 System
- C$425,0003 bd3 ba926 sqft1103 Clover Close, Carstairs, AB T0M 0N0New ConstructionCentury 21 Canada
- C$275,0003 bd2 ba600 sqft6117 N 53rd St, Olds, AB T4H 1L2For SaleMLS ID #A2310066, Reuben Johnson, Associate, Royal Lepage Blue Sky. courtesy of Pillar9 System
- C$290,0002 bd2 ba1k sqft4514 E 54th Ave #210, Olds, AB T4H 1W5For SaleMLS ID #A2328490, Dan Peters, Broker, Re/Max Rocky View Real Estate. courtesy of Pillar9 System
- C$335,9002 bd2 ba719 sqft4813 N 49th St W #A, Olds, AB T4H 0B3For SaleMLS ID #A2314740, Brenda Wigley, Associate, Century 21 Bravo Realty. courtesy of Pillar9 System
- C$425,0003 bd3 ba926 sqft1103 E Clover Close, Carstairs, AB T0M 0N0New ConstructionMLS ID #A2305133, Raj Nijjar, Associate, Century 21 Masters. courtesy of Pillar9 System
- C$239,9002 bd1 ba697 sqft5133 N 49th St #201, Olds, AB T4H 0C7For SaleMLS ID #A2315768, Annalise Martens, Associate, Coldwell Banker Vision Realty. courtesy of Pillar9 System
- C$208,0002 bd2 ba1k sqft5210 65th Ave #11, Olds, AB T4H 1W7For SaleMLS ID #A2280611, Rena Quintin, Associate, Remax Aca Realty. courtesy of Pillar9 System
