Welcome to an opportunity that perfectly blends timeless character, smart value, and small-town lifestyle in the heart of Didsbury. This charming 1½ storey home, originally built in 1908, offers the warmth and personality that only a character property can provide—paired with the confidence of documented maintenance & upgrades. Ideal for first-time buyers or savvy investors, this is a property where you can step in with peace of mind and start building equity immediately. Inside, you’ll find a welcoming layout full of potential, while outside, the beautifully treed yard and established garden space create a private, relaxing setting—perfect for summer evenings, growing your own produce, or simply enjoying the outdoors. The property also features a detached garage on a concrete pad with power, adding functionality and convenience for parking, storage, or a workshop setup. Located in the thriving and friendly community of Didsbury, you’ll enjoy the best of small-town living with easy access to amenities, schools, and a strong sense of community—all within commuting distance to larger centres. Whether you're entering the market or adding to your portfolio, this is an exceptional opportunity to own a piece of history with real upside—at a price point that makes sense.
For sale
C$249,000
2122 S 23rd Ave, Didsbury, AB T0M 0W0
2beds
1,221sqft
Single Family Residence
Built in 1908
6,098 Square Feet Lot
$-- Zestimate®
C$204/sqft
C$-- HOA
What's special
Warmth and personalityWelcoming layoutBeautifully treed yardEstablished garden spacePrivate relaxing setting
- 106 days |
- 36 |
- 1 |
Zillow last checked:
Listing updated:
Listed by:
Rees Smith, Associate,
Cir Realty
Source: courtesy of Pillar9 System,MLS®#: A2294866 Originating MLS®#: Calgary
Originating MLS®#: CalgaryFacts & features
Interior
Bedrooms & bathrooms
- Bedrooms: 2
- Bathrooms: 1
- Full bathrooms: 1
Bedroom
- Level: Main
- Dimensions: 11`7" x 12`10"
Other
- Level: Second
- Dimensions: 15`2" x 10`8"
Other
- Level: Main
Dining room
- Level: Main
- Dimensions: 12`0" x 10`5"
Family room
- Level: Second
- Dimensions: 12`3" x 10`4"
Game room
- Level: Basement
- Dimensions: 10`9" x 13`2"
Kitchen
- Level: Main
- Dimensions: 11`1" x 11`2"
Laundry
- Level: Basement
- Dimensions: 10`9" x 7`3"
Living room
- Level: Main
- Dimensions: 15`1" x 10`8"
Heating
- Forced Air, Natural Gas
Cooling
- None
Appliances
- Included: Dryer, Electric Stove, Refrigerator, Washer
- Laundry: In Basement
Features
- See Remarks
- Flooring: Hardwood, Laminate, Linoleum
- Basement: Full
- Has fireplace: No
Interior area
- Total interior livable area: 1,221 sqft
Video & virtual tour
Property
Parking
- Total spaces: 1
- Parking features: Single Garage Detached
- Garage spaces: 1
Features
- Levels: One and One Half,1 and Half Storey
- Stories: 1.5
- Patio & porch: Deck, Rear Porch
- Exterior features: Other
- Fencing: Fenced
- Frontage length: 15.24M 50`0"
Lot
- Size: 6,098 Square Feet
- Features: Back Yard, Fruit Trees/Shrub(s), Garden
Details
- Parcel number: 101386052
- Zoning: R-2
Construction
Type & style
- Home type: SingleFamily
- Property subtype: Single Family Residence
Materials
- Wood Frame
- Foundation: Concrete Perimeter
- Roof: Asphalt Shingle
Condition
- New construction: No
- Year built: 1908
Community & HOA
Community
- Subdivision: NONE
HOA
- Has HOA: No
Location
- Region: Didsbury
Financial & listing details
- Price per square foot: C$204/sqft
- Date on market: 4/8/2026
- Inclusions: N/A
Rees Smith, Associate
Rees Smith, Associate
(403) 350-7815
By pressing Contact Agent, you agree that the real estate professional identified above may call/text you about your search, which may involve use of automated means and pre-recorded/artificial voices. You don't need to consent as a condition of buying any property, goods, or services. Message/data rates may apply. You also agree to our Terms of Use. Zillow does not endorse any real estate professionals. We may share information about your recent and future site activity with your agent to help them understand what you're looking for in a home.
Price history
Price history is unavailable.
Public tax history
Tax history is unavailable.
Climate risks
Neighborhood: T0M
Nearby schools
GreatSchools rating
No schools nearby
We couldn't find any schools near this home.
- C$---- bd-- ba-- sqft2122 23rd Ave #2122, Didsbury, AB T0M0W0Off Market

- C$--3 bd2 ba-- sqft2118 21st Ave #2118, Didsbury, AB T0M0W0Off Market
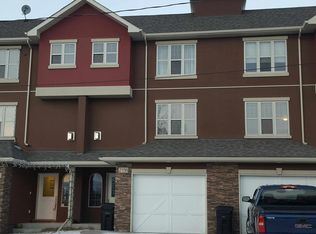
- C$499,9004 bd3 ba1.2k sqft210 S Morris Pl, Didsbury, AB T0M0W0For Sale
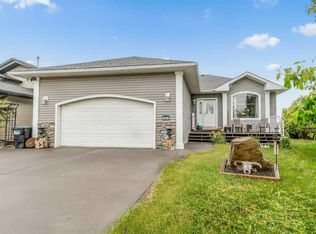
- C$--4 bd2 ba-- sqft2033 21st Ave #2033, Didsbury, AB T0M0W0Off Market

- C$360,0001.44 Acres600 Shantz Dr, Didsbury, AB T0M0W0Lot/Land
- C$397,8001.53 Acres500 Shantz Dr, Didsbury, AB T0M0W0Lot/Land
- C$265,9001.97 Acres1200 Shantz Dr, Didsbury, AB T0M0W0Lot/Land
- C$662,2003.01 Acres400 Shantz Dr, Didsbury, AB T0M0W0Lot/Land
Similar homes
- C$279,9002 bd2 ba1.1k sqft39 S Southridge Cres, Didsbury, AB T0M 0W0For Sale
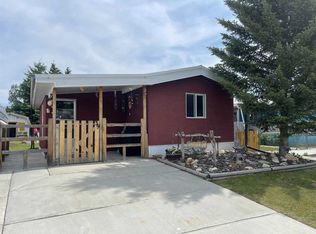 MLS ID #A2302735, Allen Reed, Broker, Front Porch Realty. courtesy of Pillar9 System
 - C$300,0003 bd1 ba719 sqft1501 W 14th St, Didsbury, AB T0M 0W0For Sale
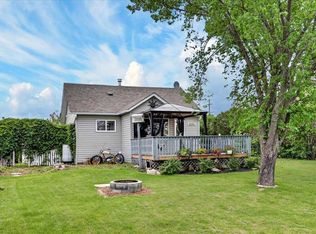 MLS ID #A2324776, Darrah Selanders, Associate, Remax Aca Realty. courtesy of Pillar9 System
 - C$169,0002 bd2 ba945 sqft62 Highfield Close, Carstairs, AB T0M 0N0For Sale
 MLS ID #A2331056, Leah Dutka, Associate, Quest Realty. courtesy of Pillar9 System
 - C$274,9005 bd2 ba991 sqft4823 N 49th St, Olds, AB T4H 1E3For Sale
 MLS ID #A2325016, Darren Meek, Associate, Exp Realty. courtesy of Pillar9 System
 - C$329,0002 bd1 ba915 sqft5501 N 51st St, Olds, AB T4H 1H9For SaleMLS ID #A2318049, A.J. Barkman, Associate Broker, Remax Aca Realty. courtesy of Pillar9 System
- C$239,9002 bd1 ba697 sqft5133 N 49th St #201, Olds, AB T4H 0C7For SaleMLS ID #A2315768, Annalise Martens, Associate, Coldwell Banker Vision Realty. courtesy of Pillar9 System
- C$339,9004 bd2 ba1k sqft4306 E 55th Ave, Olds, AB T4H 1B5For SaleMLS ID #A2308967, Dave Becker, Associate, Cir Realty. courtesy of Pillar9 System
- C$344,9004 bd2 ba819 sqft5417 N 50th St, Olds, AB T4H 1J1For SaleMLS ID #A2324897, A.J. Barkman, Associate Broker, Remax Aca Realty. courtesy of Pillar9 System
- C$335,9002 bd2 ba719 sqft4813 49th St W #A, Olds, AB T4H 0B3For SaleCentury 21 Canada
- C$173,0002 bd2 ba1.1k sqft5103 61st Ave #57, Olds, AB T4H 1L5For SaleMLS ID #A2302888, Darya Pfund, Broker, Easy List Realty. courtesy of Pillar9 System
- C$339,9003 bd2 ba1.2k sqft1013 Smith Ave, Crossfield, AB T0M 0S0For SaleCentury 21 Canada
- C$339,0002 bd2 ba710 sqft5138 S 51st St, Olds, AB T4H 1H1For SaleMLS ID #A2322992, Nicholas Martens, Associate Broker, Coldwell Banker Vision Realty. courtesy of Pillar9 System
- C$165,0002 bd1 ba800 sqft5026 S 49th St #102, Olds, AB T4H 1V7For SaleMLS ID #A2315677, Merrell Dickie, Broker, Royal Lepage Wildrose Real Estate . courtesy of Pillar9 System
- C$334,9002 bd2 ba927 sqft4102 W Silverpark Estates Close, Olds, AB T4H 1B4For SaleMLS ID #A2289940, Dave Becker, Associate, Cir Realty. courtesy of Pillar9 System
- C$335,9002 bd2 ba719 sqft4813 N 49th St W #A, Olds, AB T4H 0B3For SaleMLS ID #A2314740, Brenda Wigley, Associate, Century 21 Bravo Realty. courtesy of Pillar9 System
- C$342,4004 bd4 ba1.1k sqft1002 Clover Rd, Carstairs, AB T0M 0N0New ConstructionCentury 21 Canada
- C$339,9004 bd4 ba1.1k sqft903 Clover Rd, Carstairs, AB T0M 0N0New ConstructionCentury 21 Canada
- C$342,4004 bd4 ba1.1k sqft1003 Clover Rd, Carstairs, AB T0M 0N0New ConstructionCentury 21 Canada
- C$208,0002 bd2 ba1k sqft5210 65th Ave #11, Olds, AB T4H 1W7For SaleMLS ID #A2280611, Rena Quintin, Associate, Remax Aca Realty. courtesy of Pillar9 System
- C$134,9003 bd2 ba1.1k sqft5800 46th St #59, Olds, AB T4H 1G7For SaleMLS ID #A2324370, Charlotte Hogarth, Associate, Century 21 Bravo Realty. courtesy of Pillar9 System
