Skip main navigation
For sale
  • C$334,900

    4102 W Silverpark Estates Close, Olds, AB T4H 1B4

    2beds
    927sqft
    Semi Detached (Half Duplex)
    Built in 1992
    -- sqft lot
    $-- Zestimate®
    C$361/sqft
    C$-- HOA

    What's special

    Convenient in-hall laundryCozy bedroomsHuge recreation roomUtility roomLarge storage area
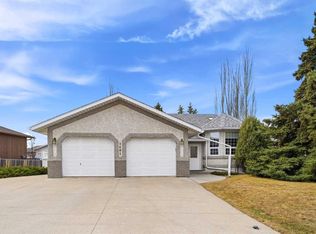
    Welcome to this well-maintained half duplex. This unit has 2-bedrooms, 2-bathrooms offering 927 sq.ft of comfortable living space in the quiet, sought-after area of Silverpark Estates Close. The main level features a bright and spacious living and dining area, a functional kitchen with two pantries, convenient in-hall laundry, and direct access to the attached single-car garage. Two cozy bedrooms and a 4-piece bathroom complete the main floor. Step off the dining room into the impressive 3-season sunroom—the perfect spot to relax, entertain, or enjoy your morning coffee. The lower level expands your living space with a huge recreation room, a 2-piece bath, utility room, and a large storage area. Outside, you’ll love the fully fenced and landscaped backyard, complete with a large east-facing deck—ideal for enjoying sunny mornings and peaceful evenings. If you’re looking to downsize this property offers comfort, practicality, and a serene location close to all amenities.
    151 days
    |
    18
    |
    0
    |

    Zillow last checked:

    Listing updated:

    Listed by:

    Dave Becker, Associate,

    Cir Realty,

    Jillian Becker, Associate,

    Cir Realty

    Source: courtesy of Pillar9 System,MLS®#: A2289940MLS LogoOriginating MLS®#: Calgary

      Facts & features

      Interior

      Bedrooms & bathrooms
      • Bedrooms: 2
      • Bathrooms: 2
      • Full bathrooms: 1
      • 1/2 bathrooms: 1
      Bedroom
      • Level: Main
      • Dimensions: 10`1" x 9`9"
      Other
      • Level: Main
      • Dimensions: 10`0" x 12`2"
      Other
      • Level: Main
      • Dimensions: 4`11" x 7`5"
      Other
      • Level: Basement
      • Dimensions: 5`1" x 5`6"
      Dining room
      • Level: Main
      • Dimensions: 9`3" x 9`6"
      Foyer
      • Level: Main
      • Dimensions: 8`1" x 6`5"
      Other
      • Level: Basement
      • Dimensions: 5`1" x 3`11"
      Game room
      • Level: Basement
      • Dimensions: 18`10" x 25`11"
      Kitchen
      • Level: Main
      • Dimensions: 10`1" x 14`6"
      Living room
      • Level: Main
      • Dimensions: 13`6" x 12`6"
      Storage
      • Level: Basement
      • Dimensions: 13`4" x 25`11"
      Other
      • Level: Main
      • Dimensions: 11`9" x 12`10"
      Heating
      • Forced Air
      Cooling
      • None
      Appliances
      • Included: Dishwasher, Electric Stove, Garage Control(s), Microwave, Range Hood, Refrigerator, Washer/Dryer
      • Laundry: In Hall
      Features
      • Storage
      • Flooring: Carpet, Linoleum
      • Basement: Full
      • Has fireplace: No
      • Common walls with other units/homes: 1 Common Wall
      Interior area
      • Total interior livable area: 927.32 sqft
      • Finished area above ground: 927
      • Finished area below ground: 814
      Video & virtual tour

      Property

      Parking
      • Total spaces: 2
      • Parking features: Single Garage Attached
      • Attached garage spaces: 1
      Features
      • Levels: One
      • Stories: 1
      • Patio & porch: Deck, Enclosed
      • Exterior features: Other
      • Fencing: Fenced
      • Frontage length: 11.89M 39`0"
      Lot
      • Size: 4,356 Square Feet
      • Features: Back Yard, Few Trees, Landscaped, Rectangular Lot
      Details
      • Parcel number: 103697708
      • Zoning: R2

      Construction

      Type & style
      • Home type: MultiFamily
      • Architectural style: Bungalow
      • Property subtype: Semi Detached (Half Duplex)
      • Attached to another structure: Yes
      Materials
      • Stone, Vinyl Siding
      • Foundation: Concrete Perimeter
      • Roof: Asphalt Shingle
      Condition
      • New construction: No
      • Year built: 1992

      Community & HOA

      Community
      • Subdivision: NONE
      HOA
      • Has HOA: No
      Location
      • Region: Olds

      Financial & listing details

      • Price per square foot: C$361/sqft
      • Date on market: 3/4/2026
      • Date available: 09/15/2026
      • Inclusions: N/A
      Dave Becker, Associate

      Dave Becker, Associate

      (403) 556-5746

      By pressing Contact Agent, you agree that the real estate professional identified above may call/text you about your search, which may involve use of automated means and pre-recorded/artificial voices. You don't need to consent as a condition of buying any property, goods, or services. Message/data rates may apply. You also agree to our Terms of Use. Zillow does not endorse any real estate professionals. We may share information about your recent and future site activity with your agent to help them understand what you're looking for in a home.

        Price history

        Price history is unavailable.

        Public tax history

        Tax history is unavailable.

        Climate risks

        Neighborhood: T4H

        Nearby schools

        GreatSchools rating

        No schools nearby

        We couldn't find any schools near this home.

        Similar homes