Welcome to your private oasis on a quiet, serene street. This beautifully updated bungalow with HEATED SHOP offers the perfect blend of luxury and functionality, situated on a sprawling, park-like lot. The heart of the home is a dream kitchen featuring granite countertops, a central island, premium cabinetry, and a walk-in pantry. The bright, open floor plan flows into a cozy living room anchored by a gas fireplace and large windows that bathe the space in natural light. Retreat to the primary suite, a true sanctuary with "his and hers" closets and a spa-inspired 4-piece ensuite featuring a stand-alone walk-in shower that is wheelchair accessible, and a walk-in tub. The main floor is rounded out by newer laminate flooring, a dedicated den/sitting area with access to the rear deck, and a convenient laundry room. The fully finished basement adds massive value with a large family room, two additional bedrooms, a 3-piece bath with walk-in shower, and extensive storage—including a cold room and secondary laundry hookups. Outside, the fully fenced yard is a masterpiece, boasting two ponds, a large, low maintenance free composite deck, and attached garden shed. To top it off, a rare opportunity to own a superb, updated bungalow featuring the ultimate 20’ x 22’ DETACHED WORKSHOP! Fully equipped for any DIYer. Whether you are a carpenter, small engine mechanic, or hobbyist, the heated rear shop is a dream come true, featuring an overhead power door, skylights, wall organizers, benches, and a built-in dust collector. With new shingles (2024) on the house and an oversized attached garage, this home is truly move-in ready.
For sale
C$539,900
5418 S 43rd St, Olds, AB T4H 1B5
3beds
1,272sqft
Single Family Residence
Built in 1974
10,018 Square Feet Lot
$-- Zestimate®
C$424/sqft
C$-- HOA
What's special
Beautifully updated bungalowSprawling park-like lotDream kitchenGranite countertopsCentral islandPremium cabinetryWalk-in pantry
- 1 hour |
- 4 |
- 1 |
Zillow last checked:
Listing updated:
Listed by:
Glenn Christiansen, Associate,
Coldwell Banker Vision Realty
Source: courtesy of Pillar9 System,MLS®#: A2327937 Originating MLS®#: Calgary
Originating MLS®#: CalgaryFacts & features
Interior
Bedrooms & bathrooms
- Bedrooms: 3
- Bathrooms: 3
- Full bathrooms: 2
- 1/2 bathrooms: 1
Other
- Level: Main
- Dimensions: 13`0" x 15`3"
Bedroom
- Level: Basement
- Dimensions: 9`9" x 14`0"
Bedroom
- Level: Basement
- Dimensions: 11`10" x 8`2"
Other
- Level: Main
- Dimensions: 0`0" x 0`0"
Other
- Level: Basement
- Dimensions: 0`0" x 0`0"
Other
- Level: Main
- Dimensions: 9`7" x 11`7"
Other
- Level: Basement
- Dimensions: 5`6" x 11`3"
Den
- Level: Main
- Dimensions: 9`1" x 10`10"
Dining room
- Level: Main
- Dimensions: 10`0" x 11`9"
Family room
- Level: Basement
- Dimensions: 20`0" x 18`6"
Other
- Level: Basement
- Dimensions: 11`7" x 11`2"
Kitchen
- Level: Main
- Dimensions: 10`4" x 10`4"
Laundry
- Level: Main
- Dimensions: 4`0" x 5`0"
Living room
- Level: Main
- Dimensions: 18`3" x 17`10"
Heating
- Fireplace(s), Forced Air, Natural Gas
Cooling
- None
Appliances
- Included: Dishwasher, Dryer, Electric Stove, Garage Control(s), Microwave Hood Fan, Refrigerator, Washer
- Laundry: Electric Dryer Hookup, Laundry Room, Main Level, Sink, Washer Hookup
Features
- Closet Organizers, Granite Counters, Kitchen Island, No Animal Home, No Smoking Home, Open Floorplan, Pantry, Recessed Lighting, Soaking Tub, Storage
- Flooring: Carpet, Laminate, Linoleum, Tile
- Windows: Window Coverings
- Basement: Full
- Number of fireplaces: 2
- Fireplace features: Family Room, Gas, Living Room, Stone
Interior area
- Total interior livable area: 1,272 sqft
- Finished area above ground: 1,272
- Finished area below ground: 1,234
Property
Parking
- Total spaces: 6
- Parking features: Concrete, Double Garage Attached, Garage Door Opener, On Street, Oversized
- Attached garage spaces: 2
- Has uncovered spaces: Yes
Accessibility
- Accessibility features: Accessible Central Living Area, Accessible Full Bath, Wheel-In Shower
Features
- Levels: One
- Stories: 1
- Patio & porch: Deck
- Exterior features: Garden, Private Yard, Rain Barrel/Cistern(s), Storage
- Fencing: Fenced
- Frontage length: 0.00M 0`0"
Lot
- Size: 10,018 Square Feet
- Dimensions: 30.09m x 37.61m x 24.28m x 47.60m
- Features: Back Lane, Back Yard, Front Yard, Fruit Trees/Shrub(s), Garden, Landscaped, Private, Secluded, Treed
Details
- Additional structures: Shop
- Parcel number: 113533115
- Zoning: RLD
Construction
Type & style
- Home type: SingleFamily
- Architectural style: Bungalow
- Property subtype: Single Family Residence
Materials
- Vinyl Siding, Wood Frame
- Foundation: Concrete Perimeter
- Roof: Asphalt Shingle
Condition
- New construction: No
- Year built: 1974
Community & HOA
Community
- Features: Golf, Park, Playground, Sidewalks
- Subdivision: NONE
HOA
- Has HOA: No
Location
- Region: Olds
Financial & listing details
- Price per square foot: C$424/sqft
- Date on market: 7/14/2026
- Inclusions: All attached Shelving and Workbench in Workshop, Attached Shelving in Garage
Glenn Christiansen, Associate
Glenn Christiansen, Associate
(403) 415-9464
By pressing Contact Agent, you agree that the real estate professional identified above may call/text you about your search, which may involve use of automated means and pre-recorded/artificial voices. You don't need to consent as a condition of buying any property, goods, or services. Message/data rates may apply. You also agree to our Terms of Use. Zillow does not endorse any real estate professionals. We may share information about your recent and future site activity with your agent to help them understand what you're looking for in a home.
Price history
Price history is unavailable.
Public tax history
Tax history is unavailable.
Climate risks
Neighborhood: T4H
Nearby schools
GreatSchools rating
No schools nearby
We couldn't find any schools near this home.
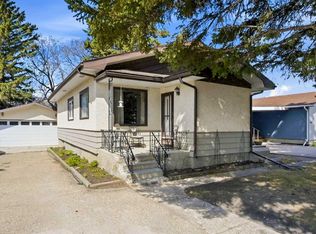
- C$339,9004 bd2 ba1k sqft4306 E 55th Ave, Olds, AB T4H1B5For Sale
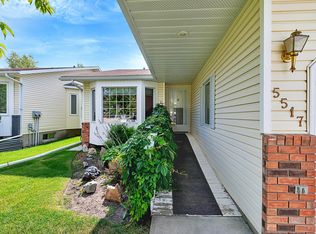
- C$---- bd-- ba-- sqft5517 Silverthorn Rd #5517, Olds, AB T4H1C3Off Market
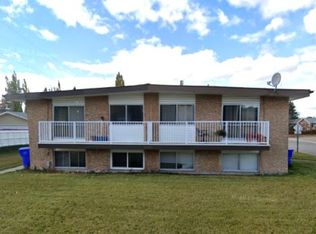
- C$--3 bd1 ba-- sqft4302 54th Ave, Olds, AB T4H1B5Off Market
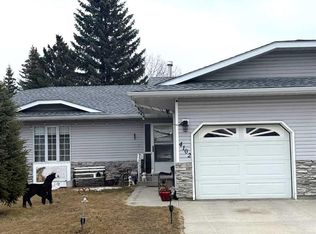
- C$334,9002 bd2 ba927 sqft4102 W Silverpark Estates Close, Olds, AB T4H1B4For Sale
- C$449,0004 bd2 ba1k sqft4417 W 55th Ave, Olds, AB T4H1B9For Sale
- C$549,0005 bd2 ba1.8k sqft5401 N Shannon Dr, Olds, AB T4H1C2For Sale
- C$785,0008 bd4 ba2.4k sqft4425 W 55th Ave, Olds, AB T4H1B9For Sale
- C$549,0005 bd2 ba1.8k sqft5401 Shannon Dr, Olds, AB T4H1C2For Sale
Similar homes
- C$497,9003 bd3 ba1.3k sqft150 Balsam Cres, Olds, AB T4H 1M4For Sale
 Century 21 Canada
 - C$575,9003 bd2 ba1.3k sqft151 Balsam Cres, Olds, AB T4H 1M4For Sale
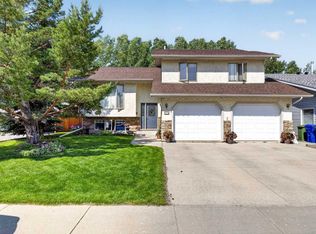 Century 21 Canada
 - C$575,9003 bd2 ba1.3k sqft151 E Balsam Cres, Olds, AB T4H 1M4For Sale
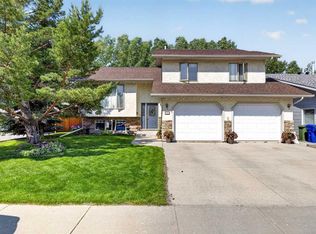 MLS ID #A2329059, Leona Didyk, Associate, Century 21 Bravo Realty. courtesy of Pillar9 System
 - C$497,9003 bd3 ba1.3k sqft150 W Balsam Cres, Olds, AB T4H 1M4For Sale
 MLS ID #A2327907, Melissa Hammer, Associate, Century 21 Bravo Realty. courtesy of Pillar9 System
 - C$549,0005 bd2 ba1.8k sqft5401 N Shannon Dr, Olds, AB T4H 1C2For SaleMLS ID #A2305187, Charlotte Hogarth, Associate, Century 21 Bravo Realty. courtesy of Pillar9 System
- C$549,0005 bd2 ba1.8k sqft5401 Shannon Dr, Olds, AB T4H 1C2For SaleCentury 21 Canada
- C$549,9004 bd3 ba1.6k sqft5350 E 57th Ave, Olds, AB T4H 1J4For SaleMLS ID #A2296777, Glenn Christiansen, Associate, Coldwell Banker Vision Realty. courtesy of Pillar9 System
- C$459,0004 bd3 ba1.1k sqft4506 SE Shannon Dr, Olds, AB T4H 1C1For SaleMLS ID #A2323739, Leanne Mcnabb, Associate, Real Broker. courtesy of Pillar9 System
- C$489,9004 bd2 ba1.2k sqft5218 S Silverthorn Rd, Olds, AB T4H 1B1For SaleMLS ID #A2301872, David Doyle, Associate, Cir Realty. courtesy of Pillar9 System
- C$480,0006 bd3 ba1.3k sqft5218 S Silverpark Close, Olds, AB T4H 1B3For SaleMLS ID #A2309164, Ray Cavin, Broker, Coldwell Banker Vision Realty. courtesy of Pillar9 System
- C$449,0004 bd2 ba1k sqft4417 W 55th Ave, Olds, AB T4H 1B9For SaleMLS ID #A2308186, David Doyle, Associate, Cir Realty. courtesy of Pillar9 System
- C$514,9003 bd4 ba1.5k sqft5107 W 42nd St, Olds, AB T4H 1X1For SaleMLS ID #A2297532, Dave Becker, Associate, Cir Realty. courtesy of Pillar9 System
- C$529,9005 bd3 ba1.2k sqft38 NE Balsam Cres, Olds, AB T4H 1L1For SaleMLS ID #A2315595, Joel Jose, Associate, Prep Centro. courtesy of Pillar9 System
- C$514,0003 bd2 ba1.1k sqft5445 N 56th St, Olds, AB T4H 1J6For SaleMLS ID #A2260717, A.J. Barkman, Associate Broker, Remax Aca Realty. courtesy of Pillar9 System
- C$467,0004 bd2 ba1k sqft5109 W 42nd St, Olds, AB T4H 1X1For SaleMLS ID #A2323730, Charlotte Hogarth, Associate, Century 21 Bravo Realty. courtesy of Pillar9 System
- C$339,9004 bd2 ba1k sqft4306 E 55th Ave, Olds, AB T4H 1B5For SaleMLS ID #A2308967, Dave Becker, Associate, Cir Realty. courtesy of Pillar9 System
- C$469,9004 bd3 ba1.2k sqft31 N Sierra Rd, Olds, AB T4H 1X2For SaleMLS ID #A2318434, A.J. Barkman, Associate Broker, Remax Aca Realty. courtesy of Pillar9 System
- C$799,0003 bd2 ba1.4k sqft33141 E Range Road 14 #10 & 20, Mountain View County, AB T4H 4G5For SaleMLS ID #A2328518, David Doyle, Associate, Cir Realty. courtesy of Pillar9 System
- C$619,0004 bd3 ba1.2k sqft45 E Vantage Cres, Olds, AB T4H 0B5For SaleMLS ID #A2321881, Mary Jane Harper, Associate, Royal Lepage Wildrose Real Estate . courtesy of Pillar9 System
- C$459,0004 bd2 ba1.1k sqft5202 E 56th Ave, Olds, AB T4H 1H8For SaleMLS ID #A2313220, Lowell Martens, Associate Broker, Re/Max Real Estate (Mountain View). courtesy of Pillar9 System
