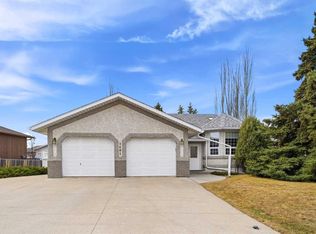
Rare full duplex opportunity in the heart of Olds! Whether you're an investor seeking a strong addition to your portfolio or a savvy buyer looking to live in one side while generating income from the other, this fully developed side-by-side duplex delivers exceptional versatility, strong rental appeal, and long-term value. Located in the heart of town, this property is just minutes from Olds College, schools, shopping, restaurants, parks, and healthcare services. With consistent demand for quality rental housing and limited availability of newer multi-family properties in the area, opportunities like this are increasingly difficult to find. Built in 2013 and exceptionally well maintained, this property shows clear pride of ownership throughout. Situated on a spacious 7,000+ sq. ft. lot, each unit offers over 1,200 sq. ft. on the main floor plus a fully developed basement with 9-foot ceilings, creating bright, functional, and highly desirable living spaces. Each side features a total of 4 bedrooms and 2 full bathrooms, providing strong accommodation for families, students, or long-term tenants. The combination of modern construction, generous square footage, and well-kept condition makes this a truly turnkey investment. One side is currently rented while the other is vacant, offering immediate flexibility to place a tenant at current market rates or move in and let the other unit help offset ownership costs. Whether your goal is generating reliable cash flow, building long-term equity, reducing your monthly carrying costs through rental income, or expanding your real estate portfolio, this full duplex offers the flexibility, scale, and income potential to help you get there. Don't miss your chance to secure a high-quality, well-maintained revenue property.
For sale
C$785,000
4425 W 55th Ave, Olds, AB T4H 1B9
8beds
2,418sqft
Duplex
Built in 2013
-- sqft lot
$-- Zestimate®
C$325/sqft
C$-- HOA
What's special
- 42 days |
- 16 |
- 1 |
Zillow last checked:
Listing updated:
Listed by:
Tyson Schmidt, Associate,
Re/Max House Of Real Estate
Source: courtesy of Pillar9 System,MLS®#: A2317777 Originating MLS®#: Calgary
Originating MLS®#: CalgaryFacts & features
Interior
Bedrooms & bathrooms
- Bedrooms: 8
- Bathrooms: 4
- Full bathrooms: 4
Bedroom
- Level: Main
- Dimensions: 13`6" x 11`2"
Other
- Level: Main
- Dimensions: 13`6" x 12`2"
Bedroom
- Level: Basement
- Dimensions: 12`3" x 12`7"
Bedroom
- Level: Basement
- Dimensions: 16`6" x 11`4"
Bedroom
- Level: Main
- Dimensions: 13`6" x 11`2"
Other
- Level: Main
- Dimensions: 13`6" x 12`2"
Bedroom
- Level: Basement
- Dimensions: 12`3" x 12`7"
Bedroom
- Level: Basement
- Dimensions: 16`6" x 11`4"
Other
- Level: Main
- Dimensions: 9`2" x 5`1"
Other
- Level: Basement
- Dimensions: 4`11" x 9`6"
Other
- Level: Main
- Dimensions: 9`2" x 5`1"
Other
- Level: Main
- Dimensions: 4`11" x 9`6"
Dining room
- Level: Main
- Dimensions: 13`11" x 14`8"
Dining room
- Level: Main
- Dimensions: 13`11" x 13`11"
Other
- Level: Basement
- Dimensions: 7`0" x 11`11"
Other
- Level: Basement
- Dimensions: 7`0" x 11`11"
Game room
- Level: Basement
- Dimensions: 20`1" x 19`1"
Game room
- Level: Basement
- Dimensions: 20`1" x 19`1"
Kitchen
- Level: Main
- Dimensions: 7`0" x 18`8"
Kitchen
- Level: Main
- Dimensions: 7`0" x 18`8"
Living room
- Level: Main
- Dimensions: 13`11" x 13`11"
Living room
- Level: Main
- Dimensions: 13`11" x 13`11"
Walk in closet
- Level: Basement
- Dimensions: 6`11" x 7`0"
Walk in closet
- Level: Basement
- Dimensions: 6`11" x 7`0"
Heating
- Forced Air
Cooling
- None
Appliances
- Included: Dishwasher, Electric Range, Microwave Hood Fan, Refrigerator, See Remarks
- Laundry: Electric Dryer Hookup, Washer Hookup
Features
- Ceiling Fan(s), Central Vacuum, Laminate Counters, Sump Pump(s), Walk-In Closet(s)
- Flooring: Carpet, Linoleum
- Windows: Vinyl Windows
- Basement: Full
- Has fireplace: No
- Common walls with other units/homes: 1 Common Wall
Interior area
- Total interior livable area: 2,418 sqft
Video & virtual tour
Property
Parking
- Total spaces: 4
- Parking features: Off Street
Features
- Levels: One
- Stories: 1
- Patio & porch: None
- Exterior features: Lighting, Private Entrance, Private Yard
- Fencing: Fenced
- Frontage length: 17.72M 58`2"
Lot
- Size: 7,840 Square Feet
- Features: Back Lane, Back Yard, Front Yard, Interior Lot, Lawn, Level, Private, Rectangular Lot
Details
- Parcel number: 103640960
- Zoning: R2
Construction
Type & style
- Home type: MultiFamily
- Architectural style: Bungalow
- Property subtype: Duplex
- Attached to another structure: Yes
Materials
- Vinyl Siding, Wood Frame
- Foundation: Concrete Perimeter
- Roof: Asphalt Shingle
Condition
- New construction: No
- Year built: 2013
Community & HOA
Community
- Features: Park, Playground, Sidewalks, Street Lights
- Subdivision: NONE
HOA
- Has HOA: No
Location
- Region: Olds
Financial & listing details
- Price per square foot: C$325/sqft
- Date on market: 6/5/2026
- Inclusions: Dishwasher x 2, Electric range x 2, microwave hood fan x 2, refrigerator x 2
Tyson Schmidt, Associate
Tyson Schmidt, Associate
(403) 559-7257
By pressing Contact Agent, you agree that the real estate professional identified above may call/text you about your search, which may involve use of automated means and pre-recorded/artificial voices. You don't need to consent as a condition of buying any property, goods, or services. Message/data rates may apply. You also agree to our Terms of Use. Zillow does not endorse any real estate professionals. We may share information about your recent and future site activity with your agent to help them understand what you're looking for in a home.
Price history
Price history is unavailable.
Public tax history
Tax history is unavailable.
Climate risks
Neighborhood: T4H
Nearby schools
GreatSchools rating
No schools nearby
We couldn't find any schools near this home.
- C$449,0004 bd2 ba1k sqft4417 W 55th Ave, Olds, AB T4H1B9For Sale

- C$--2 bd1 ba-- sqft4502 55th Ave #A, Olds, AB T4H1B9Off Market
- C$---- bd-- ba-- sqft4502 55th Ave #B, Olds, AB T4H1B9Off Market
- C$--3 bd1 ba-- sqft4501 55th Ave #1, Olds, AB T4H1B9Off Market
- C$--3 bd1 ba-- sqft4501 55th Ave #2, Olds, AB T4H1B9Off Market
- C$--2 bd1 ba1k sqft4502 54th Ave #2, Olds, AB T4H1B9Off Market
- C$--1 bd1 ba700 sqft4502 54th Ave #1A, Olds, AB T4H1B9Off Market
- C$339,9004 bd2 ba1k sqft4306 E 55th Ave, Olds, AB T4H1B5For Sale
Similar homes
- C$795,0005 bd3 ba1.6k sqft5946 W Park Meadows Cres, Olds, AB T4H 1Y2For Sale
 MLS ID #A2321111, Tanya Hogg, Associate, Coldwell Banker Vision Realty. courtesy of Pillar9 System
 - C$695,0005 bd3 ba1.8k sqft6204 S 58th St, Olds, AB T4H 1V3For Sale
 MLS ID #A2324437, Adam Mcmillan, Associate Broker, Real Broker. courtesy of Pillar9 System
 - C$860,0005 bd3 ba1.7k sqft23 W Lake Rdg, Olds, AB T4H 1W6For Sale
 MLS ID #A2314795, Kathy Lafreniere, Associate, Coldwell Banker Vision Realty. courtesy of Pillar9 System
 - C$549,0005 bd2 ba1.8k sqft5401 N Shannon Dr, Olds, AB T4H 1C2For Sale
 MLS ID #A2305187, Charlotte Hogarth, Associate, Century 21 Bravo Realty. courtesy of Pillar9 System
 - C$649,0005 bd4 ba1.9k sqft6005 N Ash St, Olds, AB T4H 1K8For SaleMLS ID #A2318954, David Doyle, Associate, Cir Realty. courtesy of Pillar9 System
- C$749,9006 bd3 ba1.6k sqft82 E Briegel Rd, Olds, AB T4H 0C9For SaleMLS ID #A2314585, Jonathan David, Broker, Pg Direct Realty Ltd.. courtesy of Pillar9 System
- C$619,9006 bd3 ba1.4k sqft10 E Vantage Cres, Olds, AB T4H 0A8For SaleMLS ID #A2322667, Cindy Tippe, Associate, Remax Aca Realty. courtesy of Pillar9 System
- C$549,0005 bd2 ba1.8k sqft5401 Shannon Dr, Olds, AB T4H 1C2For SaleCentury 21 Canada
- C$529,9005 bd3 ba1.2k sqft38 NE Balsam Cres, Olds, AB T4H 1L1For SaleMLS ID #A2315595, Joel Jose, Associate, Prep Centro. courtesy of Pillar9 System
- C$480,0006 bd3 ba1.3k sqft5218 S Silverpark Close, Olds, AB T4H 1B3For SaleMLS ID #A2309164, Ray Cavin, Broker, Coldwell Banker Vision Realty. courtesy of Pillar9 System
- C$725,0006 bd3 ba2.3k sqft125 13th Ave NE, Carstairs, AB T0M 0N0For SaleMLS ID #A2326151, Marc Miiller, Associate, Remax Innovations. courtesy of Pillar9 System
- C$1,074,0005 bd4 ba2.7k sqft71 W Harrison Grn, Olds, AB T4H 0E5For SaleMLS ID #A2244601, Ray Cavin, Broker, Coldwell Banker Vision Realty. courtesy of Pillar9 System
- C$699,9005 bd2 ba2.7k sqft27213 S Township Rd #333, Rural Mountain View County, AB T4H 4A2For SaleMLS ID #A2312619, Glenn Christiansen, Associate, Coldwell Banker Vision Realty. courtesy of Pillar9 System
- C$724,9005 bd3 ba2.3k sqft1469 SW Aldrich Pl, Carstairs, AB T0M 0N0For SaleMLS ID #A2320178, Michael Hassel, Associate, Re/Max Complete Realty. courtesy of Pillar9 System
- C$850,0006 bd4 ba1.5k sqft35276 S Range Road 10 #110, Red Deer County, AB T4G 0M6For SaleMLS ID #A2281756, Todd Sparrow, Associate, Royal Lepage Network Realty Corp.. courtesy of Pillar9 System
- C$665,0005 bd3 ba1.7k sqft677 E Wallace Dr, Carstairs, AB T0M 0N0For SaleMLS ID #A2326327, Sally Krulis, Associate, Re/Max House Of Real Estate. courtesy of Pillar9 System
- C$999,9995 bd4 ba2.5k sqftSW Highway 27138 #27, Rural Mountain View County, AB T4H 4A8For SaleMLS ID #A2298318, Charlotte Hogarth, Associate, Century 21 Bravo Realty. courtesy of Pillar9 System
- C$720,0005 bd4 ba2.4k sqft1495 W Aldrich Pl, Carstairs, AB T0M 0N0For SaleMLS ID #A2284911, Erin O'meara, Associate, The Real Estate District. courtesy of Pillar9 System
- C$585,0005 bd3 ba1.5k sqft107 E Westridge Pl, Didsbury, AB T0M 0W0For SaleMLS ID #A2314026, Dan Peters, Broker, Re/Max Rocky View Real Estate. courtesy of Pillar9 System
- C$434,9005 bd3 ba1.2k sqft4 W Westridge Dr, Didsbury, AB T0M 0W0For SaleMLS ID #A2318906, Cindy Tippe, Associate, Remax Aca Realty. courtesy of Pillar9 System
