This bungalow has the kind of layout and yard space that simply works for day-to-day living. With just over 1,090 sq.ft. on the main level plus a fully finished basement, the home offers close to 2,200 sq.ft. of developed space and a comfortable balance of functionality, storage, and room to spread out. Built in 1969, the property has seen several practical updates over the years, including newer shingles, an upgraded electrical panel, several updated main-floor windows, refreshed flooring throughout much of the home and a new furnace and hot water tank, which were replaced in the last 2 years. Most of the upstairs features durable tile flooring that is easy to maintain and well-suited for busy households or pets. The main floor feels bright and welcoming, with a spacious living room, a generous dining area for family gatherings, and a functional kitchen with an adjoining pantry for added storage. Three bedrooms and a full bathroom complete the main level, offering a layout that works equally well for families, retirees, or buyers looking for a manageable home with everything they need on one floor. Downstairs, the finished basement creates a completely different atmosphere — warm, relaxed, and built for entertaining. The stone wood-burning fireplace gives the space character, while the dry bar, second bathroom, laundry area, and additional storage make the lower level practical as well as inviting. Whether it’s movie nights, watching the game, kids’ hangout space, or hobbies, there’s plenty of flexibility here. Outside is where this property really starts to stand apart. The oversized 24x24 detached garage offers extra room for projects or workshop space, and the parking setup is difficult to outgrow. In addition to the front concrete driveway, the rear alley access allows space to tuck away a 32’ camper behind the garage while still leaving room for additional vehicles. Altogether, there’s parking for 5+ vehicles with ease. The yard itself has a private, lived-in feel with mature trees, a courtyard-style sitting area, a fire pit, and a storage shed — the kind of outdoor space that feels comfortable rather than overly manicured. Located only a couple of blocks off Highway 27 and just north of Tim Hortons, the property offers quick access across town while still sitting in an established residential area. For buyers looking for a solid home with useful upgrades, excellent parking, and flexible living space, this is a well-rounded opportunity in Olds.
For sale
C$449,000
4417 W 55th Ave, Olds, AB T4H 1B9
4beds
1,094sqft
Single Family Residence
Built in 1969
7,405 Square Feet Lot
$-- Zestimate®
C$410/sqft
C$-- HOA
What's special
Fully finished basementNewer shinglesUpdated main-floor windowsCourtyard-style sitting areaFire pitStorage shed
- 68 days |
- 10 |
- 1 |
Zillow last checked:
Listing updated:
Listed by:
David Doyle, Associate,
Cir Realty
Source: courtesy of Pillar9 System,MLS®#: A2308186 Originating MLS®#: Calgary
Originating MLS®#: CalgaryFacts & features
Interior
Bedrooms & bathrooms
- Bedrooms: 4
- Bathrooms: 2
- Full bathrooms: 2
Bedroom
- Level: Main
- Dimensions: 10`11" x 10`3"
Bedroom
- Level: Main
- Dimensions: 9`7" x 10`2"
Other
- Level: Main
- Dimensions: 10`11" x 12`10"
Bedroom
- Level: Basement
- Dimensions: 14`9" x 9`4"
Other
- Level: Main
- Dimensions: 0`0" x 0`0"
Other
- Level: Basement
- Dimensions: 0`0" x 0`0"
Dining room
- Level: Main
- Dimensions: 15`9" x 12`0"
Other
- Level: Basement
- Dimensions: 23`1" x 18`10"
Game room
- Level: Basement
- Dimensions: 15`1" x 20`2"
Game room
- Level: Basement
- Dimensions: 10`11" x 14`8"
Kitchen
- Level: Main
- Dimensions: 9`0" x 7`5"
Living room
- Level: Main
- Dimensions: 12`1" x 17`9"
Other
- Level: Basement
- Dimensions: 2`10" x 9`6"
Storage
- Level: Basement
- Dimensions: 6`9" x 4`1"
Heating
- Forced Air, Natural Gas, Wood
Cooling
- None
Appliances
- Included: Dryer, Range Hood, Refrigerator, Stove(s), Washer
- Laundry: In Basement
Features
- Bar, Built-in Features, Ceiling Fan(s), Central Vacuum, Closet Organizers, Laminate Counters
- Flooring: Carpet, Linoleum, Tile
- Windows: Vinyl Windows, Wood Frames, Window Coverings
- Basement: Full
- Number of fireplaces: 1
- Fireplace features: Basement, Decorative, Mantle, Masonry, Raised Hearth, Stone, Wood Burning
Interior area
- Total interior livable area: 1,094 sqft
- Finished area above ground: 1,094
- Finished area below ground: 1,103
Video & virtual tour
Property
Parking
- Total spaces: 5
- Parking features: Additional Parking, Alley Access, Concrete, Double Garage Detached, Driveway, Garage Faces Front, Oversized, Side By Side, Workshop in Garage
- Garage spaces: 2
- Has uncovered spaces: Yes
Features
- Levels: One,Bi-Level
- Stories: 1
- Patio & porch: None, Patio
- Exterior features: Courtyard, Fire Pit
- Fencing: Partial
- Frontage length: 16.79M 55`1"
Lot
- Size: 7,405 Square Feet
- Features: Back Lane, Back Yard, Few Trees, Front Yard, Fruit Trees/Shrub(s), Interior Lot, Lawn, Level, Rectangular Lot, Street Lighting
Details
- Additional structures: Shed(s)
- Parcel number: 103641171
- Zoning: R2
Construction
Type & style
- Home type: SingleFamily
- Property subtype: Single Family Residence
Materials
- Stucco
- Foundation: Concrete Perimeter
- Roof: Asphalt Shingle
Condition
- New construction: No
- Year built: 1969
Community & HOA
Community
- Features: Park, Playground, Sidewalks, Street Lights
- Subdivision: NONE
HOA
- Has HOA: No
Location
- Region: Olds
Financial & listing details
- Price per square foot: C$410/sqft
- Date on market: 5/12/2026
- Inclusions: Garden Shed
David Doyle, Associate
David Doyle, Associate
(403) 507-0184
By pressing Contact Agent, you agree that the real estate professional identified above may call/text you about your search, which may involve use of automated means and pre-recorded/artificial voices. You don't need to consent as a condition of buying any property, goods, or services. Message/data rates may apply. You also agree to our Terms of Use. Zillow does not endorse any real estate professionals. We may share information about your recent and future site activity with your agent to help them understand what you're looking for in a home.
Price history
Price history is unavailable.
Public tax history
Tax history is unavailable.
Climate risks
Neighborhood: T4H
Nearby schools
GreatSchools rating
No schools nearby
We couldn't find any schools near this home.
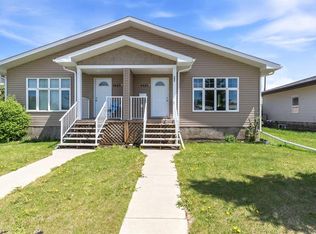
- C$785,0008 bd4 ba2.4k sqft4425 W 55th Ave, Olds, AB T4H1B9For Sale
- C$--2 bd1 ba-- sqft4502 55th Ave #A, Olds, AB T4H1B9Off Market
- C$---- bd-- ba-- sqft4502 55th Ave #B, Olds, AB T4H1B9Off Market
- C$--3 bd1 ba-- sqft4501 55th Ave #1, Olds, AB T4H1B9Off Market
- C$--3 bd1 ba-- sqft4501 55th Ave #2, Olds, AB T4H1B9Off Market
- C$--2 bd1 ba1k sqft4502 54th Ave #2, Olds, AB T4H1B9Off Market
- C$--1 bd1 ba700 sqft4502 54th Ave #1A, Olds, AB T4H1B9Off Market
- C$339,9004 bd2 ba1k sqft4306 E 55th Ave, Olds, AB T4H1B5For Sale
Similar homes
- C$459,0004 bd2 ba1.1k sqft5202 E 56th Ave, Olds, AB T4H 1H8For Sale
 MLS ID #A2313220, Lowell Martens, Associate Broker, Re/Max Real Estate (Mountain View). courtesy of Pillar9 System
 - C$424,9005 bd2 ba1k sqft5413 N 54th St, Olds, AB T4H 1J5For Sale
 MLS ID #A2320391, David Doyle, Associate, Cir Realty. courtesy of Pillar9 System
 - C$489,9004 bd2 ba1.2k sqft5218 S Silverthorn Rd, Olds, AB T4H 1B1For Sale
 MLS ID #A2301872, David Doyle, Associate, Cir Realty. courtesy of Pillar9 System
 - C$469,9004 bd3 ba1.2k sqft31 N Sierra Rd, Olds, AB T4H 1X2For Sale
 MLS ID #A2318434, A.J. Barkman, Associate Broker, Remax Aca Realty. courtesy of Pillar9 System
 - C$419,9004 bd2 ba1k sqft4833 E 49th St, Olds, AB T4H 1E3For SaleMLS ID #A2323798, Owen Spearing, Associate, Century 21 Maximum. courtesy of Pillar9 System
- C$379,9004 bd3 ba1.1k sqft5606 S 51st St, Olds, AB T4H 1H9For SaleMLS ID #A2319964, Melissa Hammer, Associate, Century 21 Bravo Realty. courtesy of Pillar9 System
- C$419,9004 bd2 ba1k sqft4833 49th St, Olds, AB T4H 1E3For SaleCentury 21 Canada
- C$480,0006 bd3 ba1.3k sqft5218 S Silverpark Close, Olds, AB T4H 1B3For SaleMLS ID #A2309164, Ray Cavin, Broker, Coldwell Banker Vision Realty. courtesy of Pillar9 System
- C$339,9004 bd2 ba1k sqft4306 E 55th Ave, Olds, AB T4H 1B5For SaleMLS ID #A2308967, Dave Becker, Associate, Cir Realty. courtesy of Pillar9 System
- C$344,9004 bd2 ba819 sqft5417 N 50th St, Olds, AB T4H 1J1For SaleMLS ID #A2324897, A.J. Barkman, Associate Broker, Remax Aca Realty. courtesy of Pillar9 System
- C$435,0006 bd5 ba1.1k sqft4617 N 48th St, Olds, AB T4H 1E2For SaleMLS ID #A2282536, Michael Stoner, Associate, Exp Realty. courtesy of Pillar9 System
- C$529,9005 bd3 ba1.2k sqft38 NE Balsam Cres, Olds, AB T4H 1L1For SaleMLS ID #A2315595, Joel Jose, Associate, Prep Centro. courtesy of Pillar9 System
- C$514,0003 bd2 ba1.1k sqft5445 N 56th St, Olds, AB T4H 1J6For SaleMLS ID #A2260717, A.J. Barkman, Associate Broker, Remax Aca Realty. courtesy of Pillar9 System
- C$514,9003 bd4 ba1.5k sqft5107 W 42nd St, Olds, AB T4H 1X1For SaleMLS ID #A2297532, Dave Becker, Associate, Cir Realty. courtesy of Pillar9 System
- C$615,0004 bd3 ba1.2k sqft6 E Vantage Cres, Olds, AB T4H 0A8For SaleMLS ID #A2314293, Corrine Fernie, Associate, Graham Realty Inc.. courtesy of Pillar9 System
- C$619,0004 bd3 ba1.2k sqft45 E Vantage Cres, Olds, AB T4H 0B5For SaleMLS ID #A2321881, Mary Jane Harper, Associate, Royal Lepage Wildrose Real Estate . courtesy of Pillar9 System
- C$329,0002 bd1 ba915 sqft5501 N 51st St, Olds, AB T4H 1H9For SaleMLS ID #A2318049, A.J. Barkman, Associate Broker, Remax Aca Realty. courtesy of Pillar9 System
- C$339,0004 bd2 ba735 sqft4 E Richards Cres, Olds, AB T4H 1G1For SaleMLS ID #A2327962, Manoj Chacko, Associate, Real Broker. courtesy of Pillar9 System
- C$429,9002 bd3 ba1.4k sqft5133 E 49th St #406, Olds, AB T4H 0C7For SaleMLS ID #A2322401, A.J. Barkman, Associate Broker, Remax Aca Realty. courtesy of Pillar9 System
- C$669,9004 bd3 ba1.3k sqft5910 W Park Meadows Cres, Olds, AB T4H 1Y2For SaleMLS ID #A2294065, Kathy Lafreniere, Associate, Coldwell Banker Vision Realty. courtesy of Pillar9 System
