OPPORTUNITY KNOCKS!! Welcome to this Elegant Home with a beautifully Renovated Kitchen & Open floor plan in an exceptional established area & Family Friendly Street where Neighbors become family! Unmatchable features with a Covered Front Porch of your dreams & so much more! The spacious entry is welcoming with a coat closet & room for a bench with massive windows that pour in the morning sunshine! The attached GARAGE provides IN-FLOOR HEAT & is almost 27'X26' just shy of a triple- with a SINK & WORK CLOTHES CLOSET! There is IN-FLOOR Heat in the Basement Also! The main level Living room features warm HARDWOOD flooring, a cozy fireplace with Modern Ship-Lap surround & a uniquely designed Century Old Solid Hardwood Mantel! Added comfort with AC for those hot summer days! The living room is open to a Spacious MODERN WHITE KITCHEN featuring NEW APPLIANCES! Stainless Steel Fridge, Stove, Dishwasher & Microwave Hood-fan! Notice the Elegant Lighting & thoughtful Designer Window Coverings throughout! Silver-Grey QUARTZ COUNTERS with deep undermount sink & custom open shelving! The BEAUTIFUL ISLAND provides an extra work space & added seating for entertaining! STORE MORE in your HUGE WALK IN PANTRY featuring high level solid shelving! The DINNING ROOM provides ample space to expand for larger crowds with DOUBLE GLASS GARDEN DOORS to the WEST FACING BACKYARD! Flowing from the living room there is a very spacious bedroom with Ceiling Fan, built-in closet shelving next to a 4 Pce Main bath. Across the hall is a gorgeous Bright Primary Bedroom that features a Large Closet in the room & Spacious Walk-In closet in the ensuite! Relax in the Beautiful Ensuite featuring a deep Jetted tub & separate shower! Designer solid wood railing & Metal Spindles Step Up the ‘open’ feel when going downstairs. Enjoy large bright windows for a ‘main floor’ feel and COZY ‘IN-FLOOR’ HEATED floors! Spread out in the Large family room with Gas Fireplace and sperate games area! Two more Generous Sized Bedrooms with closet shelving, a Large Laundry/Utility Room featuring NEWER Maytag Washer/Dryer, Separate Sink & Brand New Oversized Hot Water Tank & finally a Sweet ‘under the stairs’ Play Area completes the lower level. Beautiful backyard Maintenance free COMPOSITE DECK with GAS BBQ connector & easy access into the yard. This yard provides mature gardens & thoughtful landscaping! Abundance of storage beautifully hidden below the deck. Building a 2nd Garage may be possible with Convenient PAVED BACK LANE Access that also provides PRIVACY in a very generous sized yard! (Must obtain city permits & approvals) Spacious RV Parking! Close to Parks, Shopping, Sports Complex for Swimming & Watching the Olds Grizzlies Jr. Hockey League play! Close to Schools & Walking Paths that lead to Walmart & Sobeys shopping area! DON’T MISS YOUR OPPORTUNITY to make this Elegant Home yours! Call for your appointment to view today!
For sale
C$627,000
6 E Vantage Cres, Olds, AB T4H 0A8
4beds
1,286sqft
Single Family Residence
Built in 2011
6,969 Square Feet Lot
$-- Zestimate®
C$488/sqft
C$-- HOA
What's special
Beautifully renovated kitchenOpen floor planSpacious entryAdded comfort with acSpacious modern white kitchenElegant lightingThoughtful designer window coverings
- 26 days |
- 18 |
- 1 |
Zillow last checked:
Listing updated:
Listed by:
Corrine Fernie, Associate,
Graham Realty Inc.
Source: courtesy of Pillar9 System,MLS®#: A2314293 Originating MLS®#: Calgary
Originating MLS®#: CalgaryFacts & features
Interior
Bedrooms & bathrooms
- Bedrooms: 4
- Bathrooms: 3
- Full bathrooms: 3
Bedroom
- Level: Main
- Dimensions: 10`2" x 11`5"
Other
- Level: Main
- Dimensions: 16`0" x 12`0"
Bedroom
- Level: Basement
- Dimensions: 15`3" x 9`10"
Bedroom
- Level: Basement
- Dimensions: 15`3" x 8`3"
Other
- Level: Main
- Dimensions: 5`1" x 7`5"
Other
- Level: Basement
- Dimensions: 8`10" x 5`0"
Other
- Level: Main
- Dimensions: 9`1" x 8`6"
Dining room
- Level: Main
- Dimensions: 10`10" x 12`4"
Foyer
- Level: Main
- Dimensions: 14`4" x 8`4"
Other
- Level: Basement
- Dimensions: 15`3" x 10`0"
Game room
- Level: Basement
- Dimensions: 19`2" x 27`10"
Kitchen
- Level: Main
- Dimensions: 10`2" x 17`9"
Living room
- Level: Main
- Dimensions: 18`0" x 15`3"
Heating
- Radiant Floor, Fireplace(s), Forced Air, See Remarks
Cooling
- Central Air
Appliances
- Included: Dishwasher, Electric Range, Microwave Hood Fan, Refrigerator, Washer/Dryer
- Laundry: Laundry Room, Lower Level
Features
- Built-in Features, Ceiling Fan(s), Closet Organizers, Natural Woodwork, Open Floorplan, Pantry, Quartz Counters
- Flooring: Carpet, Ceramic Tile, Hardwood, Linoleum
- Windows: Window Coverings
- Basement: Full
- Number of fireplaces: 2
- Fireplace features: Decorative, Family Room, Gas, Living Room, Mantle, Tile
Interior area
- Total interior livable area: 1,286 sqft
- Finished area above ground: 1,286
- Finished area below ground: 1,239
Property
Parking
- Total spaces: 6
- Parking features: Concrete, Double Garage Attached
- Attached garage spaces: 2
- Has uncovered spaces: Yes
Features
- Levels: One,Bi-Level
- Stories: 1
- Patio & porch: Deck, Front Porch
- Exterior features: Balcony, BBQ gas line, Private Yard
- Pool features: Community
- Fencing: Fenced
- Frontage length: 17.73M 58`2"
Lot
- Size: 6,969 Square Feet
- Features: Back Lane, Paved
Details
- Parcel number: 103681176
- Zoning: R1
- Other equipment: Satellite Dish
Construction
Type & style
- Home type: SingleFamily
- Property subtype: Single Family Residence
Materials
- Stone, Vinyl Siding
- Foundation: Concrete Perimeter
- Roof: Asphalt Shingle
Condition
- New construction: No
- Year built: 2011
Community & HOA
Community
- Features: Other, Park, Playground, Sidewalks
- Subdivision: NONE
HOA
- Has HOA: No
Location
- Region: Olds
Financial & listing details
- Price per square foot: C$488/sqft
- Date on market: 6/17/2026
- Inclusions: Central Air Conditioner
Corrine Fernie, Associate
Corrine Fernie, Associate
By pressing Contact Agent, you agree that the real estate professional identified above may call/text you about your search, which may involve use of automated means and pre-recorded/artificial voices. You don't need to consent as a condition of buying any property, goods, or services. Message/data rates may apply. You also agree to our Terms of Use. Zillow does not endorse any real estate professionals. We may share information about your recent and future site activity with your agent to help them understand what you're looking for in a home.
Price history
Price history is unavailable.
Public tax history
Tax history is unavailable.
Climate risks
Neighborhood: T4H
Nearby schools
GreatSchools rating
No schools nearby
We couldn't find any schools near this home.
- C$619,9006 bd3 ba1.4k sqft10 E Vantage Cres, Olds, AB T4H0A8For Sale

- C$775,0004 bd4 ba2.4k sqft9 W Vantage Cres, Olds, AB T4H0A8For Sale

- C$619,0004 bd3 ba1.2k sqft45 E Vantage Cres, Olds, AB T4H0B5For Sale
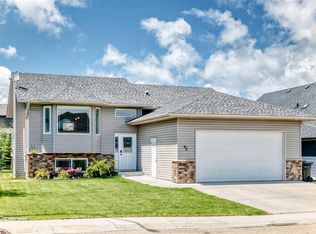
- C$--3 bd3 ba-- sqft17 Valiant Cres #17, Olds, AB T4H0A7Off Market
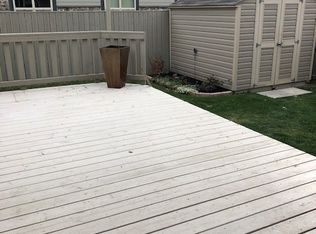
- C$599,9004 bd3 ba1.2k sqft5 W Vera Close, Olds, AB T4H0C3For Sale
- C$---- bd-- ba-- sqft55 Valiant Cres #55, Olds, AB T4H0B5Off Market
- C$824,9004 bd3 ba1.4k sqft24 N Vermont Close, Olds, AB T4H0C3For Sale
- C$750,0004 bd3 ba1.4k sqft17 W Viceroy Cres, Olds, AB T4H0C4For Sale
Similar homes
- C$619,9006 bd3 ba1.4k sqft10 E Vantage Cres, Olds, AB T4H 0A8For SaleMLS ID #A2322667, Cindy Tippe, Associate, Remax Aca Realty. courtesy of Pillar9 System
- C$619,0004 bd3 ba1.2k sqft45 E Vantage Cres, Olds, AB T4H 0B5For SaleMLS ID #A2321881, Mary Jane Harper, Associate, Royal Lepage Wildrose Real Estate . courtesy of Pillar9 System
- C$599,9004 bd3 ba1.2k sqft5 W Vera Close, Olds, AB T4H 0C3For Sale
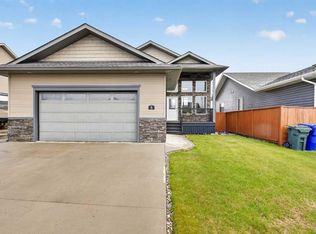 MLS ID #A2303707, Glenn Christiansen, Associate, Coldwell Banker Vision Realty. courtesy of Pillar9 System
 - C$824,9004 bd3 ba1.4k sqft24 N Vermont Close, Olds, AB T4H 0C3For Sale
 MLS ID #A2327351, Billy Peshke, Associate, Maxwell Capital Realty. courtesy of Pillar9 System
 - C$750,0004 bd3 ba1.4k sqft17 W Viceroy Cres, Olds, AB T4H 0C4For SaleMLS ID #A2317881, Ray Cavin, Broker, Coldwell Banker Vision Realty. courtesy of Pillar9 System
- C$497,9003 bd3 ba1.3k sqft150 W Balsam Cres, Olds, AB T4H 1M4For SaleMLS ID #A2327907, Melissa Hammer, Associate, Century 21 Bravo Realty. courtesy of Pillar9 System
- C$669,9004 bd3 ba1.3k sqft5910 W Park Meadows Cres, Olds, AB T4H 1Y2For SaleMLS ID #A2294065, Kathy Lafreniere, Associate, Coldwell Banker Vision Realty. courtesy of Pillar9 System
- C$549,0005 bd2 ba1.8k sqft5401 N Shannon Dr, Olds, AB T4H 1C2For SaleMLS ID #A2305187, Charlotte Hogarth, Associate, Century 21 Bravo Realty. courtesy of Pillar9 System
- C$799,9004 bd3 ba1.6k sqft11 W Vireo Ave, Olds, AB T4H 0G2For SaleMLS ID #A2311090, Stacey Kelly, Associate, Cir Realty. courtesy of Pillar9 System
- C$549,0005 bd2 ba1.8k sqft5401 Shannon Dr, Olds, AB T4H 1C2For SaleCentury 21 Canada
- C$649,0005 bd4 ba1.9k sqft6005 N Ash St, Olds, AB T4H 1K8For SaleMLS ID #A2318954, David Doyle, Associate, Cir Realty. courtesy of Pillar9 System
- C$695,0005 bd3 ba1.8k sqft6204 S 58th St, Olds, AB T4H 1V3For SaleMLS ID #A2324437, Adam Mcmillan, Associate Broker, Real Broker. courtesy of Pillar9 System
- C$549,9004 bd3 ba1.6k sqft5350 E 57th Ave, Olds, AB T4H 1J4For SaleMLS ID #A2296777, Glenn Christiansen, Associate, Coldwell Banker Vision Realty. courtesy of Pillar9 System
- C$529,9005 bd3 ba1.2k sqft38 NE Balsam Cres, Olds, AB T4H 1L1For SaleMLS ID #A2315595, Joel Jose, Associate, Prep Centro. courtesy of Pillar9 System
- C$459,0004 bd3 ba1.1k sqft4506 SE Shannon Dr, Olds, AB T4H 1C1For SaleMLS ID #A2323739, Leanne Mcnabb, Associate, Real Broker. courtesy of Pillar9 System
- C$467,0004 bd2 ba1k sqft5109 W 42nd St, Olds, AB T4H 1X1For SaleMLS ID #A2323730, Charlotte Hogarth, Associate, Century 21 Bravo Realty. courtesy of Pillar9 System
- C$469,9004 bd3 ba1.2k sqft31 N Sierra Rd, Olds, AB T4H 1X2For SaleMLS ID #A2318434, A.J. Barkman, Associate Broker, Remax Aca Realty. courtesy of Pillar9 System
- C$489,9004 bd2 ba1.2k sqft5218 S Silverthorn Rd, Olds, AB T4H 1B1For SaleMLS ID #A2301872, David Doyle, Associate, Cir Realty. courtesy of Pillar9 System
- C$639,9003 bd2 ba1.5k sqft3422 E Victory Way, Olds, AB T4H 0E4New ConstructionMLS ID #A2267124, Dave Becker, Associate, Cir Realty. courtesy of Pillar9 System
- C$514,9003 bd4 ba1.5k sqft5107 W 42nd St, Olds, AB T4H 1X1For SaleMLS ID #A2297532, Dave Becker, Associate, Cir Realty. courtesy of Pillar9 System
- Alberta
- Division No. 6
- Olds
- T4H 0A8
- 6 E Vantage Cres
Nearby cities
Nearby zip codes
Other Olds Topics
