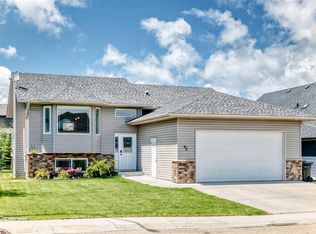
Exceptional Living in Olds! Brand New Shingles! Located on a quiet cul-de-sac in The Vistas, this bright 4-bedroom home shines with all its features. Discover this well maintained, open-concept bi-level tucked away in one of Olds’ most coveted communities. From the moment you step into the spacious foyer, you’re greeted by 9-foot ceilings and stunning hardwood flooring that flows throughout the main living areas and bedrooms. The open-concept main floor features a stunning kitchen featuring newer stainless steel appliances, soft close drawers, a walk-in pantry, and a functional island with a breakfast bar. Cozy up by the natural gas fireplace in the sun-drenched living room, or retreat to the primary suite complete with a walk-in closet and a private 4-piece ensuite. A second bedroom and additional 4-piece bath complete the main floor. The fully finished lower level mirrors the main floor’s airy feel with 9-foot ceilings and in-floor heating throughout the massive family room, 4 piece bath, and two additional bedrooms. The house has also seen fresh paint within the last few years as well. Hobbyists will appreciate the 23x24 insulated garage, freshly painted, with 240V outlet and dedicated RV parking with RV plug. Private, fenced, garden shed, underdeck storage, ground patio, and just steps from walking trails, parks, and the hospital—this home offers a lifestyle of total convenience. This is the one!
For sale
C$599,900
5 W Vera Close, Olds, AB T4H 0C3
4beds
1,253sqft
Single Family Residence
Built in 2010
6,534 Square Feet Lot
$-- Zestimate®
C$479/sqft
C$-- HOA
What's special
Brand new shinglesQuiet cul-de-sacOpen-concept bi-levelSpacious foyerStunning hardwood flooringOpen-concept main floorStunning kitchen
- 49 days |
- 8 |
- 0 |
Zillow last checked:
Listing updated:
Listed by:
Glenn Christiansen, Associate,
Coldwell Banker Vision Realty
Source: courtesy of Pillar9 System,MLS®#: A2303707 Originating MLS®#: Calgary
Originating MLS®#: CalgaryFacts & features
Interior
Bedrooms & bathrooms
- Bedrooms: 4
- Bathrooms: 3
- Full bathrooms: 3
Other
- Level: Main
- Dimensions: 13`5" x 12`4"
Bedroom
- Level: Main
- Dimensions: 10`7" x 10`5"
Bedroom
- Level: Basement
- Dimensions: 9`10" x 12`4"
Bedroom
- Level: Basement
- Dimensions: 13`5" x 11`3"
Other
- Level: Main
- Dimensions: 0`0" x 0`0"
Other
- Level: Basement
- Dimensions: 0`0" x 0`0"
Other
- Level: Main
- Dimensions: 0`0" x 0`0"
Other
- Level: Main
- Dimensions: 13`1" x 6`7"
Family room
- Level: Basement
- Dimensions: 27`10" x 14`9"
Other
- Level: Main
- Dimensions: 18`6" x 12`2"
Living room
- Level: Main
- Dimensions: 11`2" x 18`4"
Heating
- Radiant Floor, Fireplace(s), Forced Air, Natural Gas
Cooling
- None
Appliances
- Included: Dishwasher, Dryer, Electric Stove, Garage Control(s), Microwave Hood Fan, Refrigerator, Washer, Water Softener
- Laundry: In Basement
Features
- Breakfast Bar, Closet Organizers, High Ceilings, Kitchen Island, Open Floorplan, Pantry, Storage, Walk-In Closet(s)
- Flooring: Carpet, Ceramic Tile, Hardwood
- Windows: Window Coverings
- Basement: Full
- Number of fireplaces: 1
- Fireplace features: Gas, Living Room, Mantle, Tile
Interior area
- Total interior livable area: 1,253 sqft
- Finished area above ground: 1,253
- Finished area below ground: 1,213
Property
Parking
- Total spaces: 5
- Parking features: Concrete, Double Garage Attached, Garage Door Opener, On Street, RV Access/Parking
- Attached garage spaces: 2
- Has uncovered spaces: Yes
Features
- Levels: Bi-Level
- Stories: 1
- Patio & porch: Deck, Front Porch
- Exterior features: Private Yard, RV Hookup, Storage
- Pool features: Community
- Fencing: Fenced
- Frontage length: 17.06M 56`0"
Lot
- Size: 6,534 Square Feet
- Features: Back Yard, City Lot, Cul-De-Sac, Front Yard, Landscaped, Private
Details
- Additional structures: Shed(s)
- Parcel number: 103679869
- Zoning: RLD
Construction
Type & style
- Home type: SingleFamily
- Property subtype: Single Family Residence
Materials
- Stone, Vinyl Siding, Wood Frame
- Foundation: Concrete Perimeter
- Roof: Asphalt Shingle
Condition
- New construction: No
- Year built: 2010
Community & HOA
Community
- Features: Golf, Park, Playground, Sidewalks
- Subdivision: NONE
HOA
- Has HOA: No
Location
- Region: Olds
Financial & listing details
- Price per square foot: C$479/sqft
- Date on market: 5/21/2026
- Inclusions: Garden Shed, Electric Heater in Garage
Glenn Christiansen, Associate
Glenn Christiansen, Associate
(403) 415-9464
By pressing Contact Agent, you agree that the real estate professional identified above may call/text you about your search, which may involve use of automated means and pre-recorded/artificial voices. You don't need to consent as a condition of buying any property, goods, or services. Message/data rates may apply. You also agree to our Terms of Use. Zillow does not endorse any real estate professionals. We may share information about your recent and future site activity with your agent to help them understand what you're looking for in a home.
Price history
Price history is unavailable.
Public tax history
Tax history is unavailable.
Climate risks
Neighborhood: T4H
Nearby schools
GreatSchools rating
No schools nearby
We couldn't find any schools near this home.



- Alberta
- Division No. 6
- Olds
- T4H 0C3
- 5 W Vera Close
Nearby cities
Nearby zip codes
Other Olds Topics
