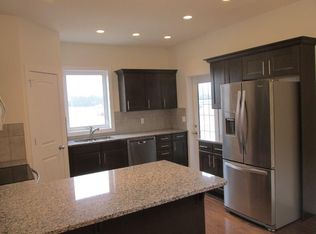
Step inside this bright and inviting new build located in one of the area’s most sought-after family neighborhoods. This 3-bedroom, 2-bathroom bungalow combines modern design with everyday comfort, featuring an open-concept layout, high ceilings, and plenty of natural light throughout. The spacious kitchen is perfect for entertaining, offering a large island, stainless steel appliances, and a walk-in pantry for extra storage. From the dining area, step out onto the west-facing deck—ideal for enjoying evening sunsets or hosting weekend barbecues. The living and dining areas flow seamlessly together, creating a warm and welcoming atmosphere for gatherings with family and friends. The primary bedroom features a walk-in closet and a 3-piece ensuite, while two additional well-sized bedrooms and a 4-piece main bathroom complete the main floor. Downstairs, the unfinished basement offers endless potential—create the perfect recreation room, home gym, or extra living space to suit your needs. The yard is fully landscaped and fenced. Don’t miss your chance to own this beautiful, move-in-ready new build in a vibrant community designed for families and modern living.
New construction
C$619,900
3422 E Victory Way, Olds, AB T4H 0E4
3beds
1,525sqft
Single Family Residence
Built in 2025
5,662 Square Feet Lot
$-- Zestimate®
C$406/sqft
C$-- HOA
What's special
Open-concept layoutHigh ceilingsSpacious kitchenLarge islandStainless steel appliancesTwo additional well-sized bedrooms
- 334 days
- 20
- 2
Zillow last checked:
Listing updated:
Listed by:
Dave Becker, Associate,
Cir Realty,
Jillian Becker, Associate,
Cir Realty
Source: courtesy of Pillar9 System,MLS®#: A2267124 Originating MLS®#: Calgary
Originating MLS®#: CalgaryFacts & features
Interior
Bedrooms & bathrooms
- Bedrooms: 3
- Bathrooms: 2
- Full bathrooms: 1
- 1/2 bathrooms: 1
Bedroom
- Level: Main
- Dimensions: 11`2" x 11`4"
Bedroom
- Level: Main
- Dimensions: 10`11" x 10`11"
Other
- Level: Main
- Dimensions: 14`5" x 17`3"
Other
- Level: Main
- Dimensions: 5`0" x 9`3"
Other
- Level: Main
- Dimensions: 4`11" x 9`8"
Dining room
- Level: Main
- Dimensions: 18`8" x 11`6"
Kitchen
- Level: Main
- Dimensions: 18`8" x 12`2"
Living room
- Level: Main
- Dimensions: 17`5" x 13`5"
Other
- Level: Basement
- Dimensions: 38`0" x 39`1"
Heating
- Forced Air
Cooling
- None
Appliances
- Included: Dishwasher, Electric Stove, Garage Control(s), Microwave, Refrigerator
- Laundry: In Basement
Features
- Ceiling Fan(s), High Ceilings, Open Floorplan, Pantry, Quartz Counters, Walk-In Closet(s)
- Flooring: Carpet, Tile
- Basement: Full
- Has fireplace: No
Interior area
- Total interior livable area: 1,525 sqft
- Finished area above ground: 1,524
- Finished area below ground: 1,515
Video & virtual tour
Property
Parking
- Total spaces: 4
- Parking features: Double Garage Attached
- Attached garage spaces: 2
Features
- Levels: One
- Stories: 1
- Patio & porch: Deck
- Exterior features: BBQ gas line, Other
- Fencing: Fenced
- Frontage length: 15.24M 50`0"
Lot
- Size: 5,662 Square Feet
- Features: Back Yard
Details
- Parcel number: 103698879
- Zoning: R1
Construction
Type & style
- Home type: SingleFamily
- Architectural style: Bungalow
- Property subtype: Single Family Residence
Materials
- Stone, Vinyl Siding
- Foundation: Concrete Perimeter
- Roof: Asphalt Shingle
Condition
- New construction: Yes
- Year built: 2025
Community & HOA
Community
- Features: Playground, Sidewalks
- Subdivision: NONE
HOA
- Has HOA: No
Location
- Region: Olds
Financial & listing details
- Price per square foot: C$406/sqft
- Date on market: 10/29/2025
- Inclusions: N/A
Price history
Price history is unavailable.
Public tax history
Tax history is unavailable.
Climate risks
Neighborhood: T4H
Nearby schools
GreatSchools rating
No schools nearby
We couldn't find any schools near this home.

Similar homes
- C$639,9003 bd2 ba1.5k sqft3442 E Victory Way, Olds, AB T4H 0E4New Construction
 MLS ID #A2289920, Dave Becker, Associate, Cir Realty. courtesy of Pillar9 System
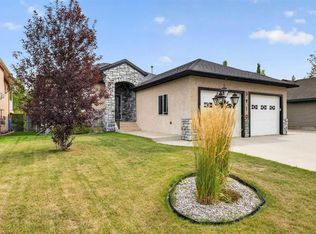
 - C$649,9004 bd3 ba1.3k sqft5910 W Park Meadows Cres, Olds, AB T4H 1Y2For Sale
 MLS ID #A2343418, Kathy Lafreniere, Associate, Coldwell Banker Vision Realty. courtesy of Pillar9 System
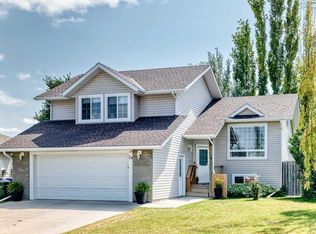
 - C$579,9004 bd3 ba1.3k sqft29 N Sierra Rd, Olds, AB T4H 1X2For Sale
 MLS ID #A2335538, Melissa Hammer, Associate, Century 21 Bravo Realty. courtesy of Pillar9 System
 - C$579,9004 bd3 ba1.3k sqft29 Sierra Rd, Olds, AB T4H 1X2For Sale
 Century 21 Canada
