This beautifully built home offers modern finishes, functional design, and quality craftsmanship throughout. The main level features a bright open-concept living and dining area that flows seamlessly into the stylish kitchen, complete with stainless steel appliances, quartz countertops, an oversized island, and abundant cupboard space. A large pantry with wood shelving provides excellent storage. The main floor includes three bedrooms, including a spacious primary bedroom with a large walk-in closet and a private 3-piece ensuite. Two additional generously sized bedrooms and a 4-piece main bathroom complete the level, along with several convenient storage closets. The double attached garage is equipped with in-floor heat and 220 power, making it ideal for parking, projects, or extra workspace. Downstairs, the unfinished basement offers incredible potential for future development, featuring 9-foot ceilings, in-floor heat, and laundry hookups, ready for your custom design. The property will be fully landscaped and fenced, adding the finishing touch to this beautiful new home. A fantastic opportunity to own a brand-new bungalow in a welcoming neighborhood—perfect for families, or anyone looking for modern comfort and future potential.
New construction
C$639,900
3442 E Victory Way, Olds, AB T4H 0E4
3beds
1,518sqft
Single Family Residence
Built in 2026
5,662 Square Feet Lot
$-- Zestimate®
C$421/sqft
C$-- HOA
What's special
- 205 days
- 7
- 1
Zillow last checked:
Listing updated:
Listed by:
Dave Becker, Associate,
Cir Realty,
Jillian Becker, Associate,
Cir Realty
Source: courtesy of Pillar9 System,MLS®#: A2289920 Originating MLS®#: Calgary
Originating MLS®#: CalgaryFacts & features
Interior
Bedrooms & bathrooms
- Bedrooms: 3
- Bathrooms: 2
- Full bathrooms: 2
Bedroom
- Level: Main
- Dimensions: 11`3" x 11`8"
Bedroom
- Level: Main
- Dimensions: 11`0" x 10`6"
Other
- Level: Main
- Dimensions: 14`5" x 17`2"
Other
- Level: Main
- Dimensions: 4`11" x 9`3"
Other
- Level: Main
- Dimensions: 4`11" x 10`0"
Foyer
- Level: Main
- Dimensions: 7`7" x 6`7"
Kitchen
- Level: Main
- Dimensions: 18`9" x 14`11"
Living room
- Level: Main
- Dimensions: 18`1" x 22`1"
Other
- Level: Basement
- Dimensions: 38`1" x 39`0"
Walk in closet
- Level: Main
- Dimensions: 4`11" x 7`7"
Heating
- Radiant Floor, Forced Air
Cooling
- None
Appliances
- Included: Dishwasher, Electric Stove, Garage Control(s), Microwave, Refrigerator, Washer/Dryer
- Laundry: In Basement
Features
- Ceiling Fan(s), High Ceilings, Kitchen Island, Quartz Counters, Storage, Walk-In Closet(s)
- Flooring: Carpet, Ceramic Tile, Vinyl
- Basement: Full
- Has fireplace: No
Interior area
- Total interior livable area: 1,518 sqft
- Finished area above ground: 1,518
- Finished area below ground: 1,513
Video & virtual tour
Property
Parking
- Total spaces: 4
- Parking features: Double Garage Attached
- Attached garage spaces: 2
Features
- Levels: One
- Stories: 1
- Patio & porch: See Remarks
- Exterior features: BBQ gas line
- Fencing: None
- Frontage length: 15.24M 50`0"
Lot
- Size: 5,662 Square Feet
- Features: Back Yard, Landscaped, See Remarks
Details
- Parcel number: 103698729
- Zoning: R1
Construction
Type & style
- Home type: SingleFamily
- Architectural style: Bungalow
- Property subtype: Single Family Residence
Materials
- Vinyl Siding, Wood Frame
- Foundation: Concrete Perimeter
- Roof: Asphalt Shingle
Condition
- New construction: Yes
- Year built: 2026
Community & HOA
Community
- Features: Playground, Sidewalks, Street Lights
- Subdivision: NONE
HOA
- Has HOA: No
Location
- Region: Olds
Financial & listing details
- Price per square foot: C$421/sqft
- Date on market: 3/6/2026
- Inclusions: N/A
Price history
Price history is unavailable.
Public tax history
Tax history is unavailable.
Climate risks
Neighborhood: T4H
Nearby schools
GreatSchools rating
No schools nearby
We couldn't find any schools near this home.

Similar homes
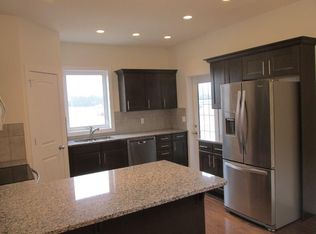
- C$619,9003 bd2 ba1.5k sqft3422 E Victory Way, Olds, AB T4H 0E4New Construction
 MLS ID #A2267124, Dave Becker, Associate, Cir Realty. courtesy of Pillar9 System
 - C$649,9004 bd3 ba1.3k sqft5910 W Park Meadows Cres, Olds, AB T4H 1Y2For Sale
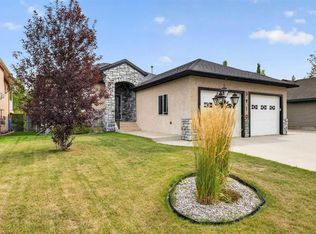 MLS ID #A2343418, Kathy Lafreniere, Associate, Coldwell Banker Vision Realty. courtesy of Pillar9 System
 - C$579,9004 bd3 ba1.3k sqft29 N Sierra Rd, Olds, AB T4H 1X2For Sale
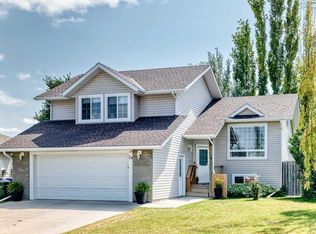 MLS ID #A2335538, Melissa Hammer, Associate, Century 21 Bravo Realty. courtesy of Pillar9 System
 - C$529,9005 bd3 ba1.2k sqft5141 N 43rd St, Olds, AB T4H 1A8For Sale
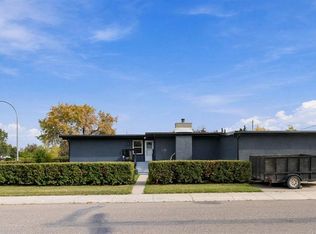 MLS ID #A2347266, A.J. Barkman, Associate Broker, Remax Aca Realty. courtesy of Pillar9 System
