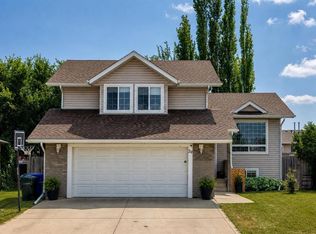
Welcome to this custom built R2000 home offering spacious living areas and exceptional storage throughout! The main floor features engineered hardwood flooring and carpet, both updated approximately 5 years ago, along with Duraceramic tile in the front entrance. The inviting living room boasts high ceilings, while the adjoining dining/den area features beautiful solid engraved pocket doors. The kitchen offers maple cabinetry and plenty of workspace, with a convenient 2 pce bathroom and additional storage under the stairs completing the main level. Enjoy the bright sunroom featuring hot water heat and automatic vents, providing a wonderful space to relax year round. Upstairs you will find 3 generously sized bedrooms, a 4 pce main bathroom and a convenient laundry room with sink. The spacious primary offers a walk in closet, sitting area and private 4 pce ensuite complete with acrylic tub/shower and bidet toilet. An upper balcony with composite decking and Phantom screen provides another great space to enjoy. The fully developed basement offers a huge family room with in floor heating, rough in for wet bar with drain, a versatile office/flex room and an abundance of storage, including a hobby/storage room with its own sink. Additional features include baseboard heating, water softener, reverse osmosis to the kitchen sink and fridge, and central VacuFlo. Outside, the fully fenced and landscaped yard features an irrigation system, a greenhouse, outdoor wooden deck with electric awning and additional parking accessible from the back alley, including a separate fenced parking area ideal for a boat or recreational toys. Enjoy the added privacy of the fenced yard, with two parks conveniently located nearby. The property also offers both an attached heated garage and a detached heated garage, providing exceptional parking, storage and workspace. Finished with durable stucco siding and clay tile roofing, this unique property offers plenty of room for the whole family, inside and out! Call today to book a showing!!
For sale
C$598,000
5245 N 42nd St, Olds, AB T4H 1A9
3beds
2,264sqft
Single Family Residence
Built in 1980
7,840 Square Feet Lot
$-- Zestimate®
C$264/sqft
C$-- HOA
What's special
Exceptional storage throughoutEngineered hardwood flooringHigh ceilingsMaple cabinetryBaseboard heatingCentral vacufloAttached heated garage
- 23 days
- 18
- 1
Zillow last checked:
Listing updated:
Listed by:
Charlotte Hogarth, Associate,
Century 21 Bravo Realty,
Melissa Hammer, Associate,
Century 21 Bravo Realty
Source: courtesy of Pillar9 System,MLS®#: A2353273 Originating MLS®#: Calgary
Facts & features
Interior
Bedrooms & bathrooms
- Bedrooms: 3
- Bathrooms: 4
- Full bathrooms: 3
- 1/2 bathrooms: 1
Bedroom
- Level: Upper
- Dimensions: 9`6" x 13`1"
Bedroom
- Level: Upper
- Dimensions: 19`3" x 11`1"
Other
- Level: Upper
- Dimensions: 16`8" x 15`8"
Other
- Level: Main
- Dimensions: 0`0" x 0`0"
Other
- Level: Upper
- Dimensions: 0`0" x 0`0"
Other
- Level: Basement
- Dimensions: 0`0" x 0`0"
Other
- Level: Upper
- Dimensions: 0`0" x 0`0"
Dinette
- Level: Main
- Dimensions: 10`11" x 11`4"
Dining room
- Level: Main
- Dimensions: 10`2" x 13`1"
Family room
- Level: Basement
- Dimensions: 38`6" x 14`3"
Foyer
- Level: Main
- Dimensions: 7`9" x 9`8"
Kitchen
- Level: Main
- Dimensions: 10`1" x 10`11"
Laundry
- Level: Upper
- Dimensions: 8`1" x 8`8"
Living room
- Level: Main
- Dimensions: 15`11" x 12`6"
Office
- Level: Basement
- Dimensions: 7`10" x 10`4"
Walk in closet
- Level: Upper
- Dimensions: 6`7" x 4`9"
Heating
- Boiler
Cooling
- None
Appliances
- Included: Dishwasher, Microwave Hood Fan, Refrigerator, Stove(s), Washer/Dryer
- Laundry: Laundry Room
Features
- No Smoking Home
- Flooring: Carpet, Linoleum
- Windows: Window Coverings
- Basement: Full
- Has fireplace: No
Interior area
- Total interior livable area: 2,264 sqft
Property
Parking
- Total spaces: 6
- Parking features: Double Garage Attached, Double Garage Detached
- Attached garage spaces: 4
Features
- Levels: Two,2 Storey
- Stories: 1
- Patio & porch: Deck, Glass Enclosed
- Exterior features: Private Entrance, Private Yard
- Fencing: Fenced
- Frontage length: 33.90M 111`3"
Lot
- Size: 7,840 Square Feet
- Features: Back Lane, Back Yard
Details
- Parcel number: 113513332
- Zoning: R1
Construction
Type & style
- Home type: SingleFamily
- Property subtype: Single Family Residence
Materials
- Stucco, Wood Frame
- Foundation: Wood
- Roof: Clay Tile
Condition
- New construction: No
- Year built: 1980
Community & HOA
Community
- Features: Playground, Sidewalks
- Subdivision: NONE
HOA
- Has HOA: No
Location
- Region: Olds
Financial & listing details
- Price per square foot: C$264/sqft
- Date on market: 10/20/2026
- Inclusions: 2 Sheds, 1 Greenhouse, 1 Barbeque (gas), Garage Door Openers, 2 Remotes, Phantom Screens, 2 remotes for awning for deck, All wood benches & shelving in both garages, heater for sun room, & water softner
Price history
Price history is unavailable.
Public tax history
Tax history is unavailable.
Climate risks
Neighborhood: T4H
Nearby schools
GreatSchools rating
No schools nearby
We couldn't find any schools near this home.
Similar homes
- C$598,0003 bd4 ba2.2k sqft5245 42nd St, Olds, AB T4H 1A9For Sale
 Century 21 Canada
- C$599,9004 bd2 ba1.5k sqft4606 S 50th St, Olds, AB T4H 1E5For Sale
 MLS ID #A2355836, David Doyle, Associate, Cir Realty. courtesy of Pillar9 System
- C$524,0004 bd3 ba1.4k sqft5506 S Silverthorn Rd, Olds, AB T4H 1C2For Sale
 MLS ID #A2349015, Merrell Dickie, Broker, Royal Lepage Wildrose Real Estate . courtesy of Pillar9 System
- C$579,9004 bd3 ba1.3k sqft29 N Sierra Rd, Olds, AB T4H 1X2For Sale
 MLS ID #A2335538, Melissa Hammer, Associate, Century 21 Bravo Realty. courtesy of Pillar9 System
