Beautifully maintained 5 bedroom, 3 bathroom home in the desirable South end of Olds! Ideally located close to schools, shopping, Winter Lake, and numerous walking paths, this move in ready home offers the perfect combination of space and quality updates. The bright, open concept main floor features a stunning sunroom addition, creating the perfect space to relax or entertain year round. Over the past few years, the home has benefited from extensive renovations, including updated kitchen appliances, countertops, cabinet fronts, sink, backsplash, lighting and beautifully refreshed bathrooms with updated showers, toilets, flooring and fixtures. The fully developed basement offers exceptional additional living space with two spacious bedrooms, a large family room, a bright laundry and craft room, a fun play area tucked beneath the stairs, and an abundance of storage. Outside, you’ll appreciate the private, park like backyard featuring a generous sunroom, BBQ deck, ground level concrete patio, and an impressive pergola—perfect for entertaining. Back lane access and a large side yard provide excellent potential for RV parking or additional storage. Completing the package is an attached 22 x 24 garage with durable epoxy-coated flooring. Situated in one of Olds’ most sought after neighbourhoods, this exceptional property is ready for its next owners to enjoy. Book your private showing today!
For sale
C$599,900
6103 N 58th St, Olds, AB T4H 1V3
5beds
1,194sqft
Single Family Residence
Built in 2002
6,098 Square Feet Lot
$-- Zestimate®
C$502/sqft
C$-- HOA
What's special
Stunning sunroom additionUpdated kitchen appliancesBeautifully refreshed bathroomsUpdated showersFully developed basementLarge family roomAbundance of storage
- 67 days
- 9
- 2
Zillow last checked:
Listing updated:
Listed by:
Melissa Hammer, Associate,
Century 21 Bravo Realty,
Charlotte Hogarth, Associate,
Century 21 Bravo Realty
Source: courtesy of Pillar9 System,MLS®#: A2333662 Originating MLS®#: Calgary
Originating MLS®#: CalgaryFacts & features
Interior
Bedrooms & bathrooms
- Bedrooms: 5
- Bathrooms: 3
- Full bathrooms: 3
Other
- Level: Main
- Dimensions: 10`6" x 13`3"
Bedroom
- Level: Main
- Dimensions: 9`9" x 8`3"
Bedroom
- Level: Basement
- Dimensions: 9`4" x 12`8"
Bedroom
- Level: Main
- Dimensions: 8`0" x 11`7"
Bedroom
- Level: Basement
- Dimensions: 10`2" x 11`4"
Other
- Level: Main
- Dimensions: 0`0" x 0`0"
Other
- Level: Basement
- Dimensions: 0`0" x 0`0"
Other
- Level: Main
- Dimensions: 0`0" x 0`0"
Dinette
- Level: Main
- Dimensions: 6`1" x 12`11"
Family room
- Level: Basement
- Dimensions: 11`7" x 17`5"
Kitchen
- Level: Main
- Dimensions: 12`4" x 14`5"
Living room
- Level: Main
- Dimensions: 11`11" x 12`2"
Other
- Level: Main
- Dimensions: 12`11" x 15`8"
Heating
- Radiant Floor, Fireplace(s), Forced Air
Cooling
- None
Appliances
- Included: Dishwasher, Garage Control(s), Refrigerator, Stove(s)
- Laundry: In Basement
Features
- Bookcases, Breakfast Bar, Central Vacuum, No Smoking Home, Open Floorplan, Pantry, Storage
- Flooring: Carpet, Hardwood, Tile
- Windows: Vinyl Windows
- Basement: Full
- Number of fireplaces: 1
- Fireplace features: Gas
Interior area
- Total interior livable area: 1,194 sqft
Property
Parking
- Total spaces: 6
- Parking features: Double Garage Attached
- Attached garage spaces: 2
Features
- Levels: Bi-Level
- Stories: 1
- Patio & porch: Deck, Enclosed, Screened
- Exterior features: Private Entrance, Private Yard
- Fencing: Fenced
- Frontage length: 16.76M 55`0"
Lot
- Size: 6,098 Square Feet
- Features: Back Lane, Landscaped, Level, Rectangular Lot
Details
- Parcel number: 113555085
- Zoning: R1
Construction
Type & style
- Home type: SingleFamily
- Property subtype: Single Family Residence
Materials
- Vinyl Siding
- Foundation: ICF Block
- Roof: Asphalt Shingle
Condition
- New construction: No
- Year built: 2002
Community & HOA
Community
- Features: Playground, Sidewalks
- Subdivision: NONE
HOA
- Has HOA: No
Location
- Region: Olds
Financial & listing details
- Price per square foot: C$502/sqft
- Date on market: 8/6/2026
- Inclusions: Vac-U-Flo with Attachments, All window coverings, Water Softener, Kitchen Island, TV Wall Mount in Primary bedroom, Garage Freezer, Bench and Shelving, Garage Door Opener
Price history
Price history is unavailable.
Public tax history
Tax history is unavailable.
Climate risks
Neighborhood: T4H
Nearby schools
GreatSchools rating
No schools nearby
We couldn't find any schools near this home.

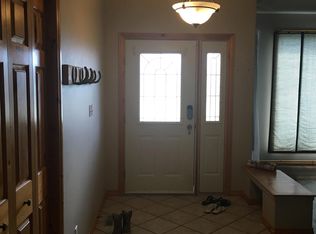
Similar homes
- C$599,9005 bd3 ba1.1k sqft6103 58th St, Olds, AB T4H 1V3For Sale
 Century 21 Canada
 - C$547,9004 bd3 ba1.6k sqft5350 E 57th Ave, Olds, AB T4H 1J4For Sale
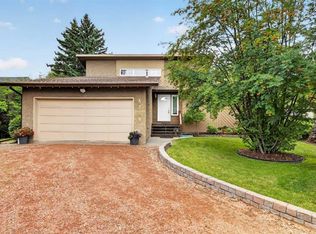 MLS ID #A2338671, Glenn Christiansen, Associate, Coldwell Banker Vision Realty. courtesy of Pillar9 System
 - C$579,9004 bd3 ba1.3k sqft29 N Sierra Rd, Olds, AB T4H 1X2For Sale
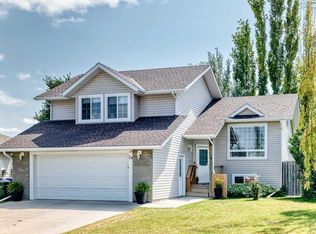 MLS ID #A2335538, Melissa Hammer, Associate, Century 21 Bravo Realty. courtesy of Pillar9 System
 - C$675,0004 bd3 ba1.6k sqft5618 63rd Ave, Olds, AB T4H 1K7For Sale
 Century 21 Canada
