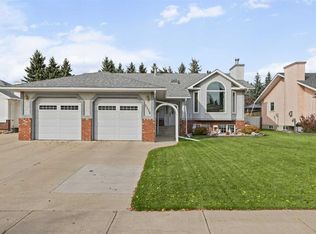
Welcome to this inviting MUST SEE, four-level split home, offering plenty of space and comfort for the whole family. With three bedrooms and a large open-concept design, you’ll love the seamless flow between the living room, kitchen, and dining area—perfect for both everyday living and entertaining. The lower level boasts a huge recreation room complete with a cozy wood-burning woodstove, creating the ideal spot to gather on cool evenings. You will LOVE the FULLY RENOVATED bathroom featuring a STUNNING spa like, 3pc bath, which is BRIGHT, with lots of NATURAL sunlight, and access to laundry facilities. Outside, enjoy a fully fenced, private lot—a great space for kids, pets, or quiet relaxation. This property combines charm, functionality, and privacy. A must-see home located very close to schools and shopping that you can view with your favourite Realtor!
For sale
C$499,900
5445 N 56th St, Olds, AB T4H 1J6
3beds
1,121sqft
Single Family Residence
Built in 1981
8,276 Square Feet Lot
$-- Zestimate®
C$446/sqft
C$-- HOA
What's special
Four-level split homeThree bedroomsLarge open-concept designHuge recreation roomCozy wood-burning woodstoveFully renovated bathroomAccess to laundry facilities
- 378 days
- 16
- 1
Zillow last checked:
Listing updated:
Listed by:
A.J. Barkman, Associate Broker,
Remax Aca Realty
Source: courtesy of Pillar9 System,MLS®#: A2260717 Originating MLS®#: Calgary
Originating MLS®#: CalgaryFacts & features
Interior
Bedrooms & bathrooms
- Bedrooms: 3
- Bathrooms: 2
- Full bathrooms: 2
Bedroom
- Level: Second
- Dimensions: 11`0" x 14`3"
Other
- Level: Second
- Dimensions: 18`9" x 10`8"
Bedroom
- Level: Lower
- Dimensions: 9`2" x 12`1"
Other
- Level: Second
- Dimensions: 0`0" x 0`0"
Other
- Level: Lower
- Dimensions: 0`0" x 0`0"
Dining room
- Level: Main
- Dimensions: 10`3" x 10`7"
Family room
- Level: Lower
- Dimensions: 18`9" x 13`11"
Other
- Level: Basement
- Dimensions: 9`5" x 19`6"
Game room
- Level: Basement
- Dimensions: 12`8" x 15`7"
Kitchen
- Level: Main
- Dimensions: 8`10" x 10`9"
Living room
- Level: Main
- Dimensions: 19`1" x 15`11"
Storage
- Level: Basement
- Dimensions: 19`2" x 10`6"
Heating
- Forced Air, Natural Gas
Cooling
- None
Appliances
- Included: Dishwasher, Garage Control(s), Range Hood, Refrigerator, Stove(s), Washer/Dryer
- Laundry: Laundry Room
Features
- No Smoking Home, Open Floorplan, Vaulted Ceiling(s)
- Flooring: Carpet, Hardwood, Laminate
- Windows: Window Coverings
- Basement: Full
- Number of fireplaces: 1
- Fireplace features: EPA Certified Wood Stove
Interior area
- Total interior livable area: 1,121 sqft
Video & virtual tour
Property
Parking
- Total spaces: 3
- Parking features: Single Garage Attached
- Attached garage spaces: 1
Features
- Levels: 4 Level Split
- Stories: 1
- Patio & porch: Deck
- Exterior features: Garden
- Pool features: Community
- Fencing: Fenced
- Frontage length: 19.81M 65`0"
Lot
- Size: 8,276 Square Feet
- Features: Back Yard, Corner Lot, Front Yard, Landscaped, Street Lighting
Details
- Parcel number: 103678945
- Zoning: R1
Construction
Type & style
- Home type: SingleFamily
- Property subtype: Single Family Residence
Materials
- Vinyl Siding, Wood Frame
- Roof: Asphalt Shingle
Condition
- New construction: No
- Year built: 1981
Community & HOA
Community
- Features: Park, Playground, Sidewalks, Street Lights
- Subdivision: NONE
HOA
- Has HOA: No
Location
- Region: Olds
Financial & listing details
- Price per square foot: C$446/sqft
- Date on market: 10/1/2025
- Date available: 11/27/2026
- Inclusions: 3 x storage sheds, electric f/p (living), 2 x tv wall mounts
Price history
Price history is unavailable.
Public tax history
Tax history is unavailable.
Climate risks
Neighborhood: T4H
Nearby schools
GreatSchools rating
No schools nearby
We couldn't find any schools near this home.

Similar homes
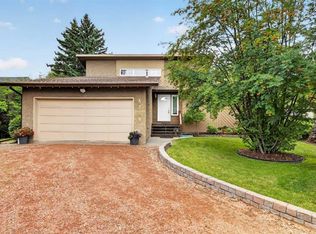
- C$547,9004 bd3 ba1.6k sqft5350 E 57th Ave, Olds, AB T4H 1J4For Sale
 MLS ID #A2338671, Glenn Christiansen, Associate, Coldwell Banker Vision Realty. courtesy of Pillar9 System
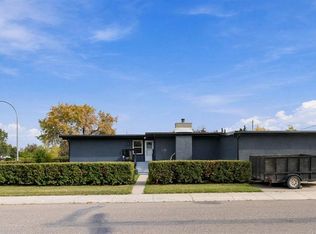
 - C$529,9005 bd3 ba1.2k sqft5141 N 43rd St, Olds, AB T4H 1A8For Sale
 MLS ID #A2347266, A.J. Barkman, Associate Broker, Remax Aca Realty. courtesy of Pillar9 System
 - C$534,0004 bd3 ba1.4k sqft5506 S Silverthorn Rd, Olds, AB T4H 1C2For Sale
 MLS ID #A2349015, Merrell Dickie, Broker, Royal Lepage Wildrose Real Estate . courtesy of Pillar9 System
 - C$419,9005 bd3 ba1.2k sqft5509 W 57th Ave, Olds, AB T4H 1K1For Sale
 MLS ID #A2330772, Kathy Lafreniere, Associate, Coldwell Banker Vision Realty. courtesy of Pillar9 System
