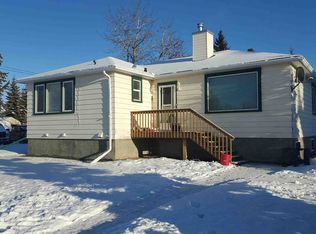
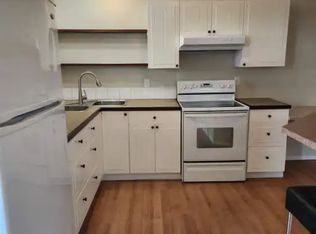
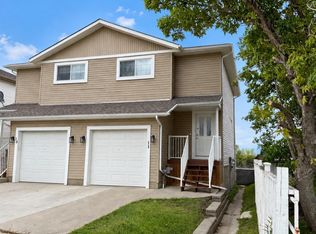
Welcome to 5122 49 Street, a centrally located 1,179 sq. ft. detached home offering an appealing combination of affordability, functionality and location. With new flooring, fresh paint, new light fixtures and a refreshed bathroom, this home offers a clean, updated feel without sacrificing its practical layout. The main floor features a spacious living room, kitchen, main floor laundry, mud room, 4-piece bathroom, primary bedroom with walk-in closet, plus two additional bedrooms or flexible office spaces. Outside, you'll find a generous 27'7" x 11'10" patio, a single-car garage and an additional storage shed. The garage provides secure space for a vehicle, tools, equipment or recreational gear, while the additional shed adds convenient storage. The central Olds location is another important feature. The property is close to Uptowne Olds and its local shops, restaurants, coffee shops and services, along with Centennial Park, the community trail system, Olds College, the Olds Regional Library and other recreation and community amenities. For a first-time buyer, this is an opportunity to purchase a detached home with a practical main-floor layout and recent updates. For an investor, the combination of a detached home, practical bedroom configuration, main floor laundry, single-car garage and central location makes this a property worth considering. A centrally located Olds home with a practical layout, recent updates and useful outdoor space, ready for its next owner. This home is a pre-listing inspection available upon a successful offer.
For sale
C$290,000
5122 S 49th St, Olds, AB T4H 1H4
3beds
1,179sqft
Single Family Residence
Built in 1912
6,098 Square Feet Lot
$-- Zestimate®
C$246/sqft
C$-- HOA
What's special
- 1 day
- 7
- 0
Zillow last checked:
Listing updated:
Listed by:
Ray Cavin, Broker,
Coldwell Banker Vision Realty,
Richard Cowling, Associate,
Coldwell Banker Vision Realty
Source: courtesy of Pillar9 System,MLS®#: A2349658 Originating MLS®#: Calgary
Originating MLS®#: CalgaryFacts & features
Interior
Bedrooms & bathrooms
- Bedrooms: 3
- Bathrooms: 1
- Full bathrooms: 1
Other
- Level: Main
- Dimensions: 12`2" x 9`6"
Bedroom
- Level: Main
- Dimensions: 10`5" x 12`1"
Bedroom
- Level: Main
- Dimensions: 11`2" x 11`7"
Other
- Level: Main
- Dimensions: 5`0" x 8`6"
Other
- Level: Main
- Dimensions: 10`2" x 5`1"
Laundry
- Level: Main
- Dimensions: 11`7" x 8`0"
Living room
- Level: Main
- Dimensions: 23`2" x 12`5"
Mud room
- Level: Main
- Dimensions: 11`8" x 11`7"
Heating
- Forced Air
Cooling
- None
Appliances
- Included: Electric Stove, Refrigerator, Washer/Dryer
- Laundry: Main Level
Features
- See Remarks
- Basement: Crawl Space
- Has fireplace: No
Interior area
- Total interior livable area: 1,179 sqft
- Finished area above ground: 1,179
Video & virtual tour
Property
Parking
- Total spaces: 2
- Parking features: Single Garage Detached
- Garage spaces: 1
Features
- Levels: One
- Stories: 1
- Patio & porch: Patio
- Exterior features: Private Yard
- Fencing: Partial
- Frontage length: 15.25M 50`0"
Lot
- Size: 6,098 Square Feet
- Features: Back Lane, Back Yard, Front Yard, Interior Lot, Landscaped
Details
- Parcel number: 113614376
- Zoning: R2
Construction
Type & style
- Home type: SingleFamily
- Architectural style: Bungalow
- Property subtype: Single Family Residence
Materials
- Wood Siding
- Foundation: Block
- Roof: Asphalt Shingle
Condition
- New construction: No
- Year built: 1912
Community & HOA
Community
- Features: Playground, Sidewalks, Street Lights
- Subdivision: NONE
HOA
- Has HOA: No
Location
- Region: Olds
Financial & listing details
- Price per square foot: C$246/sqft
- Date on market: 10/1/2026
- Inclusions: NA
Price history
Price history is unavailable.
Public tax history
Tax history is unavailable.
Climate risks
Neighborhood: T4H
Nearby schools
GreatSchools rating
No schools nearby
We couldn't find any schools near this home.


Similar homes
- C$299,9002 bd1 ba1.1k sqft4737 N 48th St, Olds, AB T4H 1E1For Sale
 MLS ID #A2336461, Dave Becker, Associate, Cir Realty. courtesy of Pillar9 System
 - C$409,9004 bd2 ba1k sqft5313 N 50th St, Olds, AB T4H 1H6For Sale
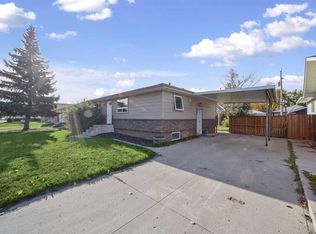 MLS ID #A2346881, Cindy Tippe, Associate, Remax Aca Realty. courtesy of Pillar9 System
 - C$344,9004 bd2 ba819 sqft5417 N 50th St, Olds, AB T4H 1J1For Sale
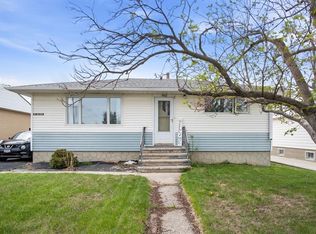 MLS ID #A2324897, A.J. Barkman, Associate Broker, Remax Aca Realty. courtesy of Pillar9 System
 - C$284,9003 bd3 ba1.2k sqft2002 22nd Ave #11, Bowden, AB T0M 0K0For Sale
 Century 21 Canada
