A Unique Property Full of Character and Possibilities! Located just steps from Uptown Olds, this commercially zoned property sits on two lots and offers an excellent opportunity for those who appreciate the charm and craftsmanship of an earlier era. Featuring 2,298 sq. ft. of living space on the main and upper levels, plus additional partially developed basement, this home offers plenty of room and potential. The main floor features two spacious bedrooms, a 4 pce bathroom, a family room, a large kitchen, formal dining area and an inviting great room with a fireplace that leads to an enclosed patio/sunroom. Upstairs, you’ll find two additional bedrooms, a 2 pce bathroom and a large storage area in the gable end, complete with water and drain connections, offering potential for future development. Throughout the home, you’ll appreciate the original character and timeless details, including coffered ceilings, crystal doorknobs and beautiful hardwood flooring. Outside, the fully fenced yard features a large north facing rear deck, a oversized shed and a double attached garage. With its generous lot size, commercial zoning and convenient location near Uptown Olds, this property offers a variety of possibilities for its next owner. Bring your vision and discover the potential this one of a kind property has to offer! Call today to book your showing!!
For sale
C$445,000
5110 S 49th St, Olds, AB T4H 1H3
5beds
2,298sqft
Single Family Residence
Built in 1925
0.28 Acres Lot
$-- Zestimate®
C$194/sqft
C$-- HOA
What's special
Two spacious bedroomsFamily roomLarge kitchenFormal dining areaCoffered ceilingsCrystal doorknobsBeautiful hardwood flooring
- 1 day
- 28
- 0
Zillow last checked:
Listing updated:
Listed by:
Charlotte Hogarth, Associate,
Century 21 Bravo Realty,
Melissa Hammer, Associate,
Century 21 Bravo Realty
Source: courtesy of Pillar9 System,MLS®#: A2358403 Originating MLS®#: Calgary
Facts & features
Interior
Bedrooms & bathrooms
- Bedrooms: 5
- Bathrooms: 2
- Full bathrooms: 1
- 1/2 bathrooms: 1
Bedroom
- Level: Main
- Dimensions: 13`11" x 11`2"
Other
- Level: Main
- Dimensions: 13`11" x 12`4"
Bedroom
- Level: Upper
- Dimensions: 11`3" x 11`1"
Bedroom
- Level: Upper
- Dimensions: 12`0" x 12`0"
Bedroom
- Level: Basement
- Dimensions: 15`10" x 8`1"
Other
- Level: Main
Other
- Level: Upper
Dining room
- Level: Main
- Dimensions: 13`6" x 13`4"
Other
- Level: Main
- Dimensions: 10`1" x 6`10"
Family room
- Level: Main
- Dimensions: 15`6" x 12`7"
Flex space
- Level: Upper
- Dimensions: 33`4" x 12`8"
Flex space
- Level: Basement
- Dimensions: 15`10" x 8`1"
Kitchen
- Level: Main
- Dimensions: 14`7" x 11`10"
Laundry
- Level: Basement
- Dimensions: 33`1" x 14`3"
Living room
- Level: Main
- Dimensions: 18`10" x 13`3"
Other
- Level: Main
- Dimensions: 13`1" x 5`1"
Heating
- Forced Air
Cooling
- None
Appliances
- Included: Dishwasher, Garage Control(s), Washer/Dryer
- Laundry: In Basement
Features
- Central Vacuum, No Smoking Home, See Remarks
- Flooring: Carpet, Hardwood, Linoleum
- Windows: Window Coverings
- Basement: Full
- Number of fireplaces: 1
- Fireplace features: Wood Burning
Interior area
- Total interior livable area: 2,298 sqft
Property
Parking
- Total spaces: 6
- Parking features: Double Garage Attached
- Attached garage spaces: 2
Features
- Levels: One and One Half,1 and Half Storey
- Stories: 1.5
- Patio & porch: Deck
- Exterior features: Private Yard
- Fencing: Fenced
- Frontage length: 30.49M 100`0"
Lot
- Size: 0.28 Acres
- Features: Back Lane, Back Yard, Fruit Trees/Shrub(s), Garden, Landscaped, Lawn, Treed
Details
- Parcel number: 113593488
- Zoning: C
Construction
Type & style
- Home type: SingleFamily
- Property subtype: Single Family Residence
Materials
- Concrete
- Foundation: Concrete Perimeter
- Roof: Asphalt Shingle
Condition
- New construction: No
- Year built: 1925
Community & HOA
Community
- Features: Park, Playground, Sidewalks, Street Lights
- Subdivision: NONE
HOA
- Has HOA: No
Location
- Region: Olds
Financial & listing details
- Price per square foot: C$194/sqft
- Date on market: 11/16/2026
- Inclusions: Big white shed, Vac-u-flo and attachments (sold as in), Organ
Price history
Price history is unavailable.
Public tax history
Tax history is unavailable.
Climate risks
Neighborhood: T4H
Nearby schools
GreatSchools rating
No schools nearby
We couldn't find any schools near this home.


Similar homes
- C$449,9004 bd3 ba1.3k sqft5317 N 50th St, Olds, AB T4H 1H6For Sale
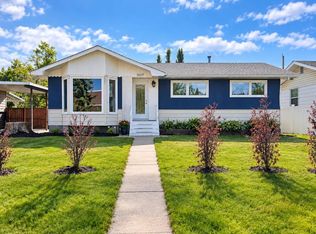 MLS ID #A2344843, Ray Cavin, Broker, Coldwell Banker Vision Realty. courtesy of Pillar9 System
- C$444,9003 bd3 ba1.3k sqft5206 E 47th Ave, Olds, AB T4H 1E9For Sale
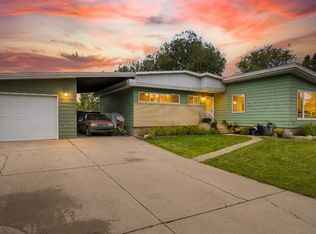 MLS ID #A2342664, A.J. Barkman, Associate Broker, Remax Aca Realty. courtesy of Pillar9 System
- C$438,0004 bd2 ba1.1k sqft5601 N 43 Street Close, Olds, AB T4H 1C3For Sale
 MLS ID #A2342785, Charlotte Hogarth, Associate, Century 21 Bravo Realty. courtesy of Pillar9 System
- C$438,0004 bd2 ba1.1k sqft5601 43 Street Close, Olds, AB T4H 1C3For Sale
 Century 21 Canada
