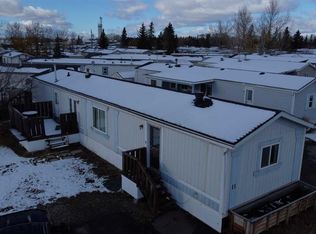
Welcome to Silver Lynx, a well-maintained adult living community in Olds. Offering 1,197 sq. ft. of thoughtfully arranged living space, this three-bedroom, two-bathroom home provides a comfortable layout with plenty of room to enjoy everyday living. The home features a functional kitchen with ample cabinetry and an adjoining dining area, creating a practical space for cooking and gathering. The separate living room offers a welcoming place to relax, complete with a fireplace and ceiling fan. The primary bedroom includes a walk-in closet and private four-piece ensuite, while two additional bedrooms and a second four-piece bathroom provide flexibility for guests, hobbies or a home office. A dedicated laundry and mechanical room adds to the home's everyday convenience. Outside, there is plenty of room to enjoy the warmer months with both a front deck and a generous rear deck. A 10' x 12' storage shed provides additional space for seasonal items, tools and outdoor equipment. Silver Lynx offers a convenient location close to Olds shopping, medical services, recreation facilities and walking pathways. Enjoy the benefits of a managed community with landscaped common areas and green space, while having the amenities of town close at hand. A great opportunity to enjoy comfortable, low-maintenance living in a convenient Olds location. This home is a pre-listing inspection available upon a successful offer.
For sale
C$249,900
5210 65th Ave #2, Olds, AB T4H 1W7
3beds
1,197sqft
Mobile Home
Built in 2002
-- sqft lot
$-- Zestimate®
C$209/sqft
C$-- HOA
What's special
- 7 days
- 9
- 0
Zillow last checked:
Listing updated:
Listed by:
Ray Cavin, Broker,
Coldwell Banker Vision Realty
Source: courtesy of Pillar9 System,MLS®#: A2357002 Originating MLS®#: Calgary
Facts & features
Interior
Bedrooms & bathrooms
- Bedrooms: 3
- Bathrooms: 2
- Full bathrooms: 2
Bedroom
- Level: Main
- Dimensions: 11`4" x 9`3"
Bedroom
- Level: Main
- Dimensions: 8`8" x 9`3"
Other
- Level: Main
- Dimensions: 10`9" x 14`9"
Other
- Level: Main
- Dimensions: 5`0" x 7`10"
Other
- Level: Main
- Dimensions: 5`0" x 9`2"
Other
- Level: Main
- Dimensions: 6`10" x 5`3"
Other
- Level: Main
- Dimensions: 14`2" x 14`9"
Laundry
- Level: Main
- Dimensions: 8`0" x 7`5"
Living room
- Level: Main
- Dimensions: 14`4" x 14`9"
Storage
- Level: Main
- Dimensions: 4`4" x 5`3"
Heating
- Forced Air
Appliances
- Included: Dishwasher, Electric Stove, Microwave, Microwave Hood Fan, Refrigerator, Washer/Dryer
- Laundry: Laundry Room
Features
- Flooring: Carpet, Linoleum
- Number of fireplaces: 1
- Fireplace features: Gas
Interior area
- Total interior livable area: 1,197 sqft
Video & virtual tour
Property
Parking
- Total spaces: 2
- Parking features: Parking Pad
- Has uncovered spaces: Yes
Features
- Levels: One
- Stories: 1
- Patio & porch: Deck
Details
- On leased land: Yes
- Lease amount: $650
Construction
Type & style
- Home type: MobileManufactured
- Property subtype: Mobile Home
Materials
- Roof: Asphalt Shingle
Condition
- Year built: 2002
Community & HOA
Community
- Features: Sidewalks, Street Lights
- Subdivision: NONE
Location
- Region: Olds
Financial & listing details
- Price per square foot: C$209/sqft
- Date on market: 11/5/2026
- Date available: 01/04/2027
- Inclusions: NA
Price history
Price history is unavailable.
Public tax history
Tax history is unavailable.
Climate risks
Neighborhood: T4H
Nearby schools
GreatSchools rating
No schools nearby
We couldn't find any schools near this home.

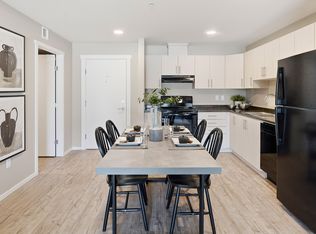
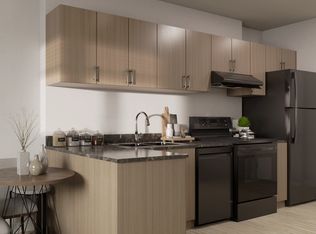
Similar homes
- C$189,9002 bd2 ba1.1k sqft5210 65th Ave #17, Olds, AB T4H 1W7For Sale
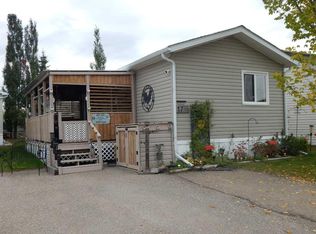 MLS ID #A2348323, Rena Quintin, Associate, Remax Aca Realty. courtesy of Pillar9 System
- C$249,9002 bd1 ba746 sqft4618 E 47th Ave, Olds, AB T4H 1C7For Sale
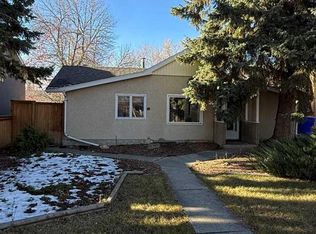 MLS ID #A2356550, Adam Mirus, Associate, Town Residential. courtesy of Pillar9 System
- C$264,9002 bd2 ba1k sqft4514 E 54th Ave #209, Olds, AB T4H 1W5For Sale
 MLS ID #A2334321, Mary Jane Harper, Associate, Royal Lepage Wildrose Real Estate . courtesy of Pillar9 System
- C$149,9003 bd2 ba1.1k sqft5800 46th St #11, Olds, AB T4H 1G7For Sale
 MLS ID #A2354791, Barry Mccurdy, Associate, Remax Aca Realty. courtesy of Pillar9 System
