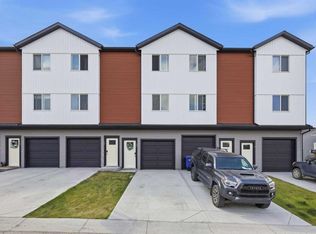
Welcome home to this charming 2-bedroom, 1-bath townhouse located in the desirable subdivision of Valarosa with beautiful walking paths, inviting green spaces, pond and playground. This well-appointed home features durable vinyl flooring, a metal roof, granite countertops, vinyl cabinetry, and an abundance of counter space for all your cooking and entertaining needs. The kitchen is equipped with stainless steel appliances and offers a bright, functional layout. Enjoy the convenience of two dedicated concrete parking spaces directly in front of the home and greenspace in the back with balcony off the living room sliding doors. With its low-maintenance features, comfortable layout, and attractive location, this townhouse is a wonderful opportunity for first-time buyers, downsizers, or anyone looking for an easy-care home in a welcoming community. Call your favorite realtor to view!
For sale
C$279,500
3 Cherry Lane Pl S, Three Hills, AB T0M 2A0
2beds
1,182sqft
Townhouse
Built in 2020
871 Square Feet Lot
$-- Zestimate®
C$236/sqft
C$-- HOA
What's special
Beautiful walking pathsInviting green spacesDurable vinyl flooringMetal roofGranite countertopsVinyl cabinetryAbundance of counter space
- 70 days
- 3
- 0
Zillow last checked:
Listing updated:
Listed by:
Angela Fuller, Associate,
Maxwell Capital Realty
Source: courtesy of Pillar9 System,MLS®#: A2334670 Originating MLS®#: Calgary
Originating MLS®#: CalgaryFacts & features
Interior
Bedrooms & bathrooms
- Bedrooms: 2
- Bathrooms: 1
- Full bathrooms: 1
Bedroom
- Level: Lower
- Dimensions: 10`0" x 8`9"
Other
- Level: Lower
- Dimensions: 10`4" x 12`3"
Other
- Level: Lower
- Dimensions: 5`0" x 9`7"
Dining room
- Level: Second
- Dimensions: 11`0" x 9`0"
Other
- Level: Lower
- Dimensions: 4`2" x 7`3"
Other
- Level: Lower
- Dimensions: 6`0" x 6`9"
Kitchen
- Level: Second
- Dimensions: 12`0" x 11`0"
Laundry
- Level: Lower
- Dimensions: 5`7" x 3`3"
Living room
- Level: Second
- Dimensions: 13`0" x 16`0"
Other
- Level: Second
- Dimensions: 5`0" x 7`0"
Storage
- Level: Lower
- Dimensions: 5`0" x 4`0"
Walk in closet
- Level: Lower
- Dimensions: 5`0" x 6`0"
Heating
- Forced Air, Natural Gas
Cooling
- None
Appliances
- Included: Dishwasher, Electric Stove, Microwave Hood Fan, Washer/Dryer
- Laundry: Main Level
Features
- No Animal Home, No Smoking Home
- Basement: None
- Has fireplace: No
- Common walls with other units/homes: 2+ Common Walls
Interior area
- Total interior livable area: 1,182 sqft
- Finished area above ground: 1,182
Property
Parking
- Total spaces: 2
- Parking features: Concrete, Parking Pad, Side By Side
- Has uncovered spaces: Yes
Features
- Levels: Two,2 Storey
- Stories: 1
- Patio & porch: Deck
- Exterior features: Balcony
- Pool features: Community
- Fencing: None
- Frontage length: 5.49M 18`0"
Lot
- Size: 871 Square Feet
- Features: Back Yard, Landscaped, Level, Low Maintenance Landscape, Rectangular Lot, Street Lighting
Details
- Parcel number: 114141689
- Zoning: R5
Construction
Type & style
- Home type: Townhouse
- Property subtype: Townhouse
- Attached to another structure: Yes
Materials
- Composite Siding, Concrete, Wood Frame
- Foundation: Slab
- Roof: Metal
Condition
- New construction: No
- Year built: 2020
Community & HOA
Community
- Features: Golf, Park, Playground, Sidewalks, Street Lights
- Subdivision: NONE
HOA
- Has HOA: No
Location
- Region: Three Hills
Financial & listing details
- Price per square foot: C$236/sqft
- Date on market: 8/9/2026
- Inclusions: All window coverings
Price history
Price history is unavailable.
Public tax history
Tax history is unavailable.
Climate risks
Neighborhood: T0M
Nearby schools
GreatSchools rating
No schools nearby
We couldn't find any schools near this home.
- C$319,9992 bd2 ba1.2k sqft11 Carriage Lane Way, Carstairs, AB T0M0N0For Sale
- C$479,9003 bd3 ba1.7k sqft4 NE Valarosa Park, Didsbury, AB T0M0W0New Construction

- C$1,899,000-- bd-- ba9.6k sqft10 Valarosa Park #1-6, Didsbury, AB T0M0W0New Construction

- C$559,0005 bd3 ba1.3k sqft91 SW Valarosa Dr, Didsbury, AB T0M0W0For Sale

Similar homes
- C$319,9992 bd2 ba1.2k sqft11 Carriage Lane Way, Carstairs, AB T0M 0N0For SaleMLS ID #A2332209, Caitlin Fike, Associate, Cir Realty. courtesy of Pillar9 System
- C$400,0002 bd2 ba1.1k sqft46 N Valarosa Dr, Didsbury, AB T0M 0W0For Sale
 MLS ID #A2311181, Virginia Walker, Associate, Re/Max House Of Real Estate. courtesy of Pillar9 System
 - C$343,5004 bd2 ba880 sqft7A E Westhill Pl, Didsbury, AB T0M 0W0For Sale
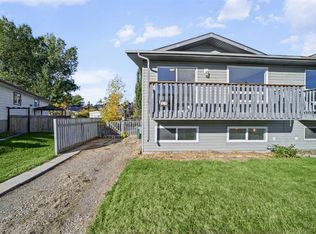 MLS ID #A2350189, Sarah Konschuh, Associate, First Place Realty. courtesy of Pillar9 System
 - C$343,5004 bd2 ba880 sqft7 E Westhill Pl, Didsbury, AB T0M 0W0For Sale
 MLS ID #A2350175, Sarah Konschuh, Associate, First Place Realty. courtesy of Pillar9 System
