Welcome to this beautifully crafted half duplex in the growing community of Valarosa, offering stylish finishes, excellent functionality, and an impressive setting backing onto a peaceful forested area with no neighbours directly behind. A huge driveway provides parking for several vehicles and even an RV, while the oversized single detached garage offers plenty of room for a truck. Inside, the home is visually striking with luxury vinyl plank flooring, white quartz countertops, elegant gold accents, and matching gold door hardware throughout. The spacious kitchen features a large island and an exceptional walk-in pantry complete with built-in shelving, additional cabinetry, quartz countertops, and electrical outlets—perfect for small appliances, extra prep space, or a dedicated coffee station. The main floor also includes a comfortable dining area, a generous living room, and a convenient 2-piece bathroom. Upstairs, you will find three generously sized bedrooms, an additional 4-piece bathroom, a dedicated laundry room, and a versatile bonus room. The spacious primary retreat features a large walk-in closet with built-in shelving and a beautiful ensuite with dual sinks and a tiled shower finished with oversized tile. The basement offers even more potential, with a separate side entrance and rough-ins for an additional bedroom and bathroom. Develop the space for your family’s needs or explore its future income-generating potential, subject to municipal approvals. With a good-sized backyard, outstanding parking, upscale finishes, and excellent craftsmanship throughout, this impressive home offers the perfect combination of style, space, and opportunity.
New construction
C$479,900
4 NE Valarosa Park, Didsbury, AB T0M 0W0
3beds
1,760sqft
Semi Detached (Half Duplex)
Built in 2026
-- sqft lot
$-- Zestimate®
C$273/sqft
C$-- HOA
What's special
- 9 days
- 6
- 2
Zillow last checked:
Listing updated:
Listed by:
Jesse Argueta, Associate,
Real Broker
Source: courtesy of Pillar9 System,MLS®#: A2339303 Originating MLS®#: Calgary
Originating MLS®#: CalgaryFacts & features
Interior
Bedrooms & bathrooms
- Bedrooms: 3
- Bathrooms: 3
- Full bathrooms: 2
- 1/2 bathrooms: 1
Other
- Level: Upper
- Dimensions: 14`4" x 14`3"
Bedroom
- Level: Upper
- Dimensions: 11`7" x 9`5"
Bedroom
- Level: Upper
- Dimensions: 12`10" x 10`11"
Other
- Level: Main
- Dimensions: 7`1" x 3`2"
Other
- Level: Upper
- Dimensions: 9`5" x 4`11"
Other
- Level: Upper
- Dimensions: 8`4" x 8`0"
Dining room
- Level: Main
- Dimensions: 9`0" x 8`8"
Family room
- Level: Upper
- Dimensions: 13`3" x 9`5"
Foyer
- Level: Main
- Dimensions: 9`3" x 6`10"
Foyer
- Level: Main
- Dimensions: 6`10" x 3`6"
Kitchen
- Level: Main
- Dimensions: 10`10" x 8`6"
Laundry
- Level: Upper
- Dimensions: 6`6" x 4`10"
Living room
- Level: Main
- Dimensions: 14`0" x 14`0"
Pantry
- Level: Main
- Dimensions: 9`7" x 4`3"
Walk in closet
- Level: Upper
- Dimensions: 8`4" x 5`9"
Heating
- Forced Air, Natural Gas
Cooling
- None
Appliances
- Included: Dishwasher, Dryer, Electric Stove, Microwave Hood Fan, Refrigerator, Washer
- Laundry: Upper Level
Features
- Built-in Features, Double Vanity, Kitchen Island, Pantry, Quartz Counters, Separate Entrance, Walk-In Closet(s)
- Flooring: Carpet
- Basement: Full
- Has fireplace: No
- Common walls with other units/homes: 1 Common Wall
Interior area
- Total interior livable area: 1,760 sqft
- Finished area above ground: 1,760
- Finished area below ground: 744
Video & virtual tour
Property
Parking
- Total spaces: 4
- Parking features: Concrete, Single Garage Attached
- Attached garage spaces: 1
- Has uncovered spaces: Yes
Features
- Levels: Two,2 Storey
- Stories: 1
- Patio & porch: Deck, Front Porch
- Exterior features: Private Yard
- Fencing: Partial
- Frontage length: 12.04M 39`6"
Lot
- Size: 3,049 Square Feet
- Features: Irregular Lot, No Neighbours Behind
Details
- Zoning: R2
Construction
Type & style
- Home type: MultiFamily
- Property subtype: Semi Detached (Half Duplex)
- Attached to another structure: Yes
Materials
- Vinyl Siding
- Foundation: Concrete Perimeter
- Roof: Asphalt Shingle
Condition
- New construction: Yes
- Year built: 2026
Details
- Builder name: Jonboyz Construction Inc.
Community & HOA
Community
- Features: Playground, Sidewalks
- Subdivision: NONE
HOA
- Has HOA: No
Location
- Region: Didsbury
Financial & listing details
- Price per square foot: C$273/sqft
- Date on market: 8/22/2026
- Inclusions: N/A
Price history
Price history is unavailable.
Public tax history
Tax history is unavailable.
Climate risks
Neighborhood: T0M
Nearby schools
GreatSchools rating
No schools nearby
We couldn't find any schools near this home.
- C$1,899,000-- bd-- ba9.6k sqft10 Valarosa Park #1-6, Didsbury, AB T0M0W0New Construction

- C$279,5002 bd1 ba1.1k sqft3 Cherry Lane Pl S, Three Hills, AB T0M2A0For Sale
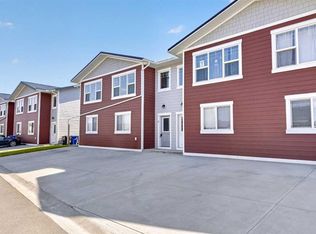
- C$319,9992 bd2 ba1.2k sqft11 Carriage Lane Way, Carstairs, AB T0M0N0For Sale
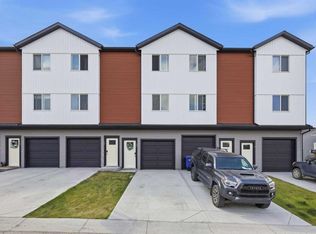
- C$569,0004 bd3 ba1.2k sqft83 W Valarosa Dr, Didsbury, AB T0M0W0For Sale

Similar homes
- C$494,4443 bd3 ba1.5k sqft26B S Poplar Ridge Close, Didsbury, AB T0M 0W0New Construction
 MLS ID #A2315488, Darya Pfund, Broker, Easy List Realty. courtesy of Pillar9 System
 - C$489,9004 bd3 ba1.2k sqft210 S Morris Pl, Didsbury, AB T0M 0W0For Sale
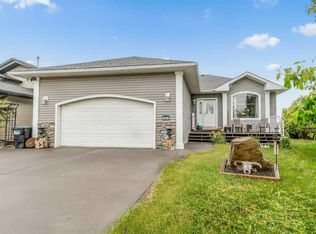 MLS ID #A2316492, Wesley Boles, Associate, Re/Max Real Estate Central Alberta. courtesy of Pillar9 System
 - C$569,0004 bd3 ba1.2k sqft83 W Valarosa Dr, Didsbury, AB T0M 0W0For SaleMLS ID #A2324859, Mindy Chattha, Associate, Century 21 Bamber Realty Ltd.. courtesy of Pillar9 System
- C$499,9995 bd2 ba1.2k sqft2305 N 17th Ave, Didsbury, AB T0M 0W0For Sale
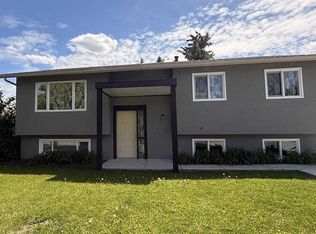 MLS ID #A2336254, Tatum Fitton, Associate, Comfree. courtesy of Pillar9 System
