Exceptional investment opportunity with this newly constructed 6-unit townhouse building offering modern design, strong tenant appeal, and excellent long-term income potential. Situated on a generous 16,000 sq. ft. lot and backing onto a beautiful forested area, this property provides a unique combination of privacy, natural views, and desirable living space for future tenants or owners. Each three-storey townhouse features its own oversized single attached garage measuring over 25 feet in length, providing ample space for parking, storage, or recreational equipment. The ground level of every unit includes a spacious utility/storage room with direct access to the backyard area. The main living level showcases contemporary finishes throughout, including luxury vinyl plank flooring, quartz countertops, and an open-concept layout designed for comfortable everyday living. Each unit offers a bright family room, functional dining area, spacious kitchen with abundant cabinet space, and a convenient 2-piece bathroom. The upper level features thoughtfully designed bedroom layouts. The two corner units offer 3 bedrooms and a full bathroom, while the remaining four units provide 2 bedrooms and a full bathroom, creating broad market appeal for tenants and families alike. At the rear of the building, residents can enjoy a large elevated deck overlooking the treed backdrop, complete with individual privacy walls separating each unit for enhanced comfort and outdoor enjoyment. This turnkey multifamily asset includes New Home Warranty coverage for all units and is designed to qualify for CMHC MLI Select financing, with the potential to achieve up to 100 points, creating significant advantages for investors through enhanced financing options. Combining quality construction, modern finishes, a premium natural setting, and strong financing potential, this is a rare opportunity to acquire a purpose-built multifamily property positioned for long-term success.
New construction
C$1,899,000
10 Valarosa Park #1-6, Didsbury, AB T0M 0W0
--beds
--baths
9,681sqft
Townhouse
Built in 2026
0.37 Acres Lot
$-- Zestimate®
C$196/sqft
C$-- HOA
What's special
Contemporary finishes throughoutLuxury vinyl plank flooringQuartz countertopsBright family roomFunctional dining areaThoughtfully designed bedroom layoutsPremium natural setting
- 67 days |
- 9 |
- 0 |
Zillow last checked:
Listing updated:
Listed by:
Jesse Argueta, Associate,
Real Broker
Source: courtesy of Pillar9 System,MLS®#: A2317791 Originating MLS®#: Calgary
Originating MLS®#: CalgaryFacts & features
Interior
Heating
- Forced Air
Cooling
- None
Appliances
- Included: Dishwasher, Dryer, Electric Stove, Microwave Hood Fan, Refrigerator, Washer
Features
- Quartz Counters, Separate Entrance
- Flooring: Carpet
- Basement: None
- Has fireplace: No
Interior area
- Total interior livable area: 9,681 sqft
- Finished area above ground: 6,516
Property
Parking
- Total spaces: 11
- Parking features: Driveway, Parking Pad, Single Garage Attached
- Attached garage spaces: 6
- Has uncovered spaces: Yes
Features
- Levels: Three Or More,3 (or more) Storey
- Stories: 1
- Patio & porch: Deck
- Exterior features: None
Lot
- Size: 0.37 Acres
- Features: Backs on to Park/Green Space
Details
- Parcel number: 101588148
- Zoning: R5
Construction
Type & style
- Home type: Townhouse
- Property subtype: Townhouse
Materials
- Vinyl Siding
- Foundation: Concrete Perimeter
- Roof: Asphalt Shingle
Condition
- New construction: Yes
- Year built: 2026
Details
- Builder name: Jonboyz Construction
Community & HOA
Community
- Features: Park, Playground
- Subdivision: NONE
Location
- Region: Didsbury
Financial & listing details
- Price per square foot: C$196/sqft
- Date on market: 6/4/2026
- Inclusions: 6 Washers, 6 Dryers, 6 Refrigerator, 6 Electric Stoves, 6 Dishwashers, 6 Microwave Hood Fans, 6 Garage door openers.
J
Jesse Argueta, Associate
(403) 470-1003
By pressing Contact Agent, you agree that the real estate professional identified above may call/text you about your search, which may involve use of automated means and pre-recorded/artificial voices. You don't need to consent as a condition of buying any property, goods, or services. Message/data rates may apply. You also agree to our Terms of Use. Zillow does not endorse any real estate professionals. We may share information about your recent and future site activity with your agent to help them understand what you're looking for in a home.
Price history
Price history is unavailable.
Public tax history
Tax history is unavailable.
Climate risks
Neighborhood: T0M
Nearby schools
GreatSchools rating
No schools nearby
We couldn't find any schools near this home.
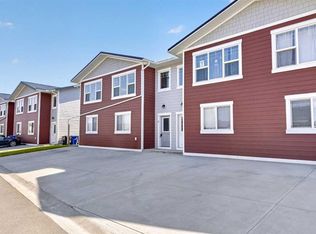
- C$279,5002 bd1 ba1.1k sqft3 Cherry Lane Pl S, Three Hills, AB T0M2A0For Sale
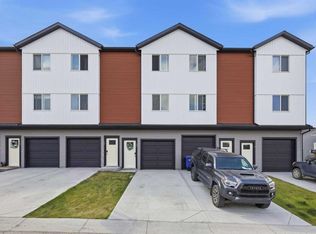
- C$319,9992 bd2 ba1.2k sqft11 Carriage Lane Way, Carstairs, AB T0M0N0For Sale
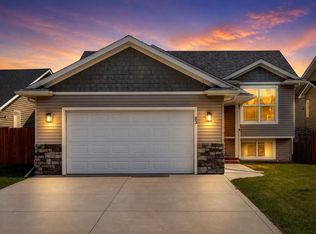
- C$569,0004 bd3 ba1.2k sqft83 W Valarosa Dr, Didsbury, AB T0M0W0For Sale

- C$569,0004 bd3 ba1.2k sqft83 Valarosa Dr, Didsbury, AB T0M0W0For Sale
- C$494,4443 bd3 ba1.5k sqft26B S Poplar Ridge Close, Didsbury, AB T0M0W0New Construction
- C$549,9005 bd3 ba1.2k sqft6 SE Valarosa Cv, Didsbury, AB T0M0W0For Sale
- C$158,9705,662 sqft13 Valarosa Point, Didsbury, AB T0M0W0Lot/Land
- C$205,2756,534 sqft9 Valarosa Point, Didsbury, AB T0M0W0Lot/Land
