Back to the classics: Built in 1905, this character filled home is period-correct and authentic, and ripe for your imaginative touch. 2122 features original hardwood floors and an elegant stained glass window above a vintage staircase, giving your entry a timeless feel. Highlights include a long front driveway to the detached insulated garage, back alley access for potential RV parking, and a huge backyard with elder trees and low maintenance faux grass, for your very own private retreat. Gardening, sports, roasting marshmallows on the fire? Whatever your niche, there is space for it here. A quaint kitchen, a warm pellet stove, mudroom in the back and sunroom in the front gives this home that comfy feel. 2 bedrooms, 1 bath, endless possibilities with a large lot sitting on one of the most beautiful streets in town. Welcome to the original Didsbury.
For sale
C$250,000
2122 S 22nd Ave, Didsbury, AB T0M 0W0
2beds
1,542sqft
Single Family Residence
Built in 1905
6,098 Square Feet Lot
$-- Zestimate®
C$162/sqft
C$-- HOA
What's special
Original hardwood floorsLong front drivewayDetached insulated garageLow maintenance faux grassPrivate retreatQuaint kitchenWarm pellet stove
- 16 hours |
- 6 |
- 0 |
Zillow last checked:
Listing updated:
Listed by:
Allysha Faryna, Associate,
Coldwell Banker Vision Realty
Source: courtesy of Pillar9 System,MLS®#: A2337674 Originating MLS®#: Calgary
Originating MLS®#: CalgaryFacts & features
Interior
Bedrooms & bathrooms
- Bedrooms: 2
- Bathrooms: 1
- Full bathrooms: 1
Bedroom
- Level: Upper
- Dimensions: 14`3" x 8`7"
Bedroom
- Level: Upper
- Dimensions: 14`3" x 8`7"
Other
- Level: Main
- Dimensions: 7`8" x 8`4"
Dining room
- Level: Main
- Dimensions: 10`1" x 14`5"
Other
- Level: Main
- Dimensions: 10`0" x 8`5"
Kitchen
- Level: Main
- Dimensions: 9`9" x 12`0"
Living room
- Level: Main
- Dimensions: 13`0" x 12`5"
Mud room
- Level: Main
- Dimensions: 9`2" x 7`7"
Heating
- Forced Air, Natural Gas
Cooling
- None
Appliances
- Included: Microwave, Oven, Refrigerator, Washer/Dryer
- Laundry: Main Level
Features
- Built-in Features, See Remarks
- Flooring: Carpet, Hardwood, Laminate
- Basement: Partial
- Number of fireplaces: 1
- Fireplace features: Living Room, Pellet Stove
Interior area
- Total interior livable area: 1,542 sqft
- Finished area above ground: 1,542
- Finished area below ground: 301
Property
Parking
- Total spaces: 4
- Parking features: Off Street, Single Garage Detached
- Garage spaces: 1
Features
- Levels: One and One Half,1 and Half Storey
- Stories: 1.5
- Patio & porch: Rear Porch, See Remarks
- Exterior features: Fire Pit, Kennel
- Pool features: Community
- Fencing: Fenced,Partial
- Frontage length: 15.26M 50`1"
Lot
- Size: 6,098 Square Feet
- Features: Back Lane, Back Yard, Close to Clubhouse, Fruit Trees/Shrub(s), Low Maintenance Landscape, Private, Rectangular Lot, See Remarks, Treed
Details
- Parcel number: 114107664
- Zoning: R2
Construction
Type & style
- Home type: SingleFamily
- Property subtype: Single Family Residence
Materials
- Wood Frame
- Foundation: Concrete Perimeter
- Roof: Asphalt Shingle
Condition
- New construction: No
- Year built: 1905
Community & HOA
Community
- Features: Clubhouse, Golf, Park, Playground, Sidewalks, Street Lights
- Subdivision: NONE
HOA
- Has HOA: No
Location
- Region: Didsbury
Financial & listing details
- Price per square foot: C$162/sqft
- Date on market: 8/19/2026
- Inclusions: N/A
Price history
Price history is unavailable.
Public tax history
Tax history is unavailable.
Climate risks
Neighborhood: T0M
Nearby schools
GreatSchools rating
No schools nearby
We couldn't find any schools near this home.
- C$---- bd-- ba-- sqft2122 23rd Ave #2122, Didsbury, AB T0M0W0Off Market

- C$--3 bd2 ba-- sqft2118 21st Ave #2118, Didsbury, AB T0M0W0Off Market
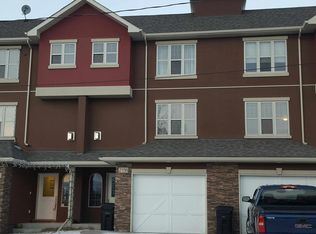
- C$380,0003 bd1 ba717 sqft2145 N 24th Ave, Didsbury, AB T0M0W0For Sale
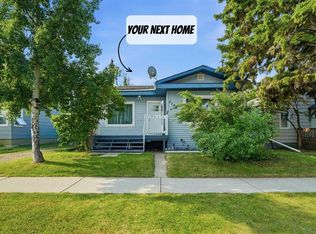
- C$--4 bd2 ba-- sqft2033 21st Ave #2033, Didsbury, AB T0M0W0Off Market

- C$489,9004 bd3 ba1.2k sqft210 S Morris Pl, Didsbury, AB T0M0W0For Sale
- C$360,0001.44 acres600 Shantz Dr, Didsbury, AB T0M0W0Lot/Land
- C$389,9003 bd3 ba1.3k sqft2037 W 18th Ave, Didsbury, AB T0M0W0For Sale
- C$397,8001.53 acres500 Shantz Dr, Didsbury, AB T0M0W0Lot/Land
Similar homes
- C$249,9003 bd1 ba1.3k sqft1322 E 23rd St, Didsbury, AB T0M 0W0For Sale
 MLS ID #A2335097, Jesse Argueta, Associate, Real Broker. courtesy of Pillar9 System
 - C$374,9004 bd2 ba1.1k sqft1701 N 18th Ave, Didsbury, AB T0M 0W0For Sale
 MLS ID #A2333928, Dan Peters, Broker, Re/Max Rocky View Real Estate. courtesy of Pillar9 System
 - C$279,5002 bd1 ba1.1k sqft3 Cherry Lane Pl S, Three Hills, AB T0M 2A0For Sale
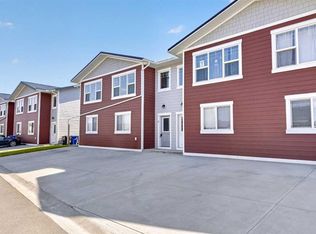 MLS ID #A2334670, Angela Fuller, Associate, Maxwell Capital Realty. courtesy of Pillar9 System
 - C$309,9003 bd2 ba1.4k sqft78 E Sandpiper Dr, Didsbury, AB T0M 0W0For Sale
 MLS ID #A2334786, Carolyn Watson, Associate, Nineteen 88 Real Estate. courtesy of Pillar9 System
 - C$325,0003 bd4 ba1.4k sqft27 Deer Coulee Dr, Didsbury, AB T0M 0W0For SaleMLS ID #E4502721, Rob D Jastrzebski, Exp Realty. RAE
- C$259,0002 bd1 ba909 sqft5600 S Sunrise Cres #105, Olds, AB T4H 1W4For SaleMLS ID #A2336429, Mary Jane Harper, Associate, Royal Lepage Wildrose Real Estate . courtesy of Pillar9 System
- C$245,0002 bd1 ba871 sqft4514 54th Ave #301, Olds, AB T4H 1W5For SaleCentury 21 Canada
- C$129,9002 bd1 ba1k sqft1190 15th Ave #69, Didsbury, AB T0M 0W0For SaleMLS ID #A2332493, Allen Reed, Broker, Front Porch Realty. courtesy of Pillar9 System
- C$319,9992 bd2 ba1.2k sqft11 Carriage Lane Way, Carstairs, AB T0M 0N0For SaleMLS ID #A2332209, Caitlin Fike, Associate, Cir Realty. courtesy of Pillar9 System
- C$245,0002 bd1 ba871 sqft4514 E 54th Ave #301, Olds, AB T4H 1W5For SaleMLS ID #A2334933, Charlotte Hogarth, Associate, Century 21 Bravo Realty. courtesy of Pillar9 System
- C$319,9002 bd1 ba1.1k sqft4737 N 48th St, Olds, AB T4H 1E1For SaleMLS ID #A2336461, Dave Becker, Associate, Cir Realty. courtesy of Pillar9 System
- C$278,9002 bd2 ba1k sqft4514 E 54th Ave #209, Olds, AB T4H 1W5For SaleMLS ID #A2334321, Mary Jane Harper, Associate, Royal Lepage Wildrose Real Estate . courtesy of Pillar9 System
- C$179,0002 bd1 ba1.2k sqft47 Grey St, Carstairs, AB T0M 0N0For SaleMLS ID #A2337043, Tristan Humpf, Associate, Royal Lepage Wildrose Real Estate . courtesy of Pillar9 System
- C$359,0003 bd2 ba1.2k sqft186 SW Meadowlark Ln, Carstairs, AB T0M 0N0For SaleMLS ID #A2332875, Britt Yacyshyn, Associate, Real Broker. courtesy of Pillar9 System
- C$319,0002 bd2 ba1k sqft4514 SE 54th Ave #404, Olds, AB T4H 1W5For SaleMLS ID #A2336869, Sarah Konschuh, Associate, First Place Realty. courtesy of Pillar9 System
- C$320,0002 bd1 ba915 sqft5501 N 51st St, Olds, AB T4H 1H9For SaleMLS ID #A2318049, A.J. Barkman, Associate Broker, Remax Aca Realty. courtesy of Pillar9 System
- C$215,0002 bd2 ba830 sqft1021 N Ross St #304, Crossfield, AB T0M 0S0For SaleMLS ID #A2334752, Adam Vallier, Associate, Real Broker. courtesy of Pillar9 System
- C$290,0002 bd2 ba1k sqft4514 E 54th Ave #210, Olds, AB T4H 1W5For SaleMLS ID #A2328490, Dan Peters, Broker, Re/Max Rocky View Real Estate. courtesy of Pillar9 System
- C$344,9004 bd2 ba819 sqft5417 N 50th St, Olds, AB T4H 1J1For SaleMLS ID #A2324897, A.J. Barkman, Associate Broker, Remax Aca Realty. courtesy of Pillar9 System
- C$324,9003 bd2 ba1.2k sqft1013 Smith Ave, Crossfield, AB T0M 0S0For SaleCentury 21 Canada
