A rare opportunity to own a detached home for under $250,000! Built in 1968, this livable three-bedroom home offers excellent potential for investors, renovators, or first-time buyers ready to add their personal touch. The main floor features a spacious kitchen, comfortable family room, four-piece bathroom, and a convenient laundry room with direct access to the backyard. Upstairs, you’ll find three bedrooms. Several important upgrades have already been completed, including newer roof shingles, a furnace and hot water tank installed approximately two years ago, and a double detached garage set on a new foundation poured two years ago. The home’s exterior is finished with aluminum siding. The property is currently serviced by a well; however, a connection is located inside the basement should the buyer wish to connect to municipal water. Situated on an expansive 7,750+ sq. ft. lot with mature trees, a long driveway, ample additional parking, and space for an RV, this property offers plenty of room inside and out. Conveniently located within walking distance of schools, playgrounds, a golf course, and local shopping. Aggressively priced for a quick sale—bring your ideas and unlock this home’s potential!
For sale
C$249,900
1322 E 23rd St, Didsbury, AB T0M 0W0
3beds
1,300sqft
Single Family Residence
Built in 1968
7,840 Square Feet Lot
$-- Zestimate®
C$192/sqft
C$-- HOA
What's special
Spacious kitchenComfortable family roomFour-piece bathroomNewer roof shinglesAluminum sidingMature treesLong driveway
- 2 hours |
- 1 |
- 0 |
Zillow last checked:
Listing updated:
Listed by:
Jesse Argueta, Associate,
Real Broker
Source: courtesy of Pillar9 System,MLS®#: A2335097 Originating MLS®#: Calgary
Originating MLS®#: CalgaryFacts & features
Interior
Bedrooms & bathrooms
- Bedrooms: 3
- Bathrooms: 1
- Full bathrooms: 1
Other
- Level: Upper
- Dimensions: 12`1" x 9`1"
Bedroom
- Level: Upper
- Dimensions: 12`11" x 12`5"
Bedroom
- Level: Upper
- Dimensions: 14`5" x 12`4"
Other
- Level: Main
- Dimensions: 8`5" x 4`3"
Dining room
- Level: Main
- Dimensions: 11`1" x 10`0"
Foyer
- Level: Main
- Dimensions: 9`6" x 3`10"
Kitchen
- Level: Main
- Dimensions: 15`2" x 13`7"
Laundry
- Level: Main
- Dimensions: 9`3" x 5`5"
Living room
- Level: Main
- Dimensions: 15`1" x 13`1"
Walk in closet
- Level: Upper
- Dimensions: 10`7" x 4`8"
Heating
- Forced Air, Natural Gas
Cooling
- None
Appliances
- Included: Dishwasher, Dryer, Electric Stove, Range Hood, Refrigerator, Washer
- Laundry: Laundry Room, Main Level
Features
- Sump Pump(s)
- Flooring: Carpet, Linoleum
- Basement: Partial
- Has fireplace: No
Interior area
- Total interior livable area: 1,300 sqft
- Finished area above ground: 1,300
Video & virtual tour
Property
Parking
- Total spaces: 2
- Parking features: Alley Access, Double Garage Detached, Driveway
- Garage spaces: 2
- Has uncovered spaces: Yes
Features
- Levels: Two,2 Storey
- Stories: 1
- Patio & porch: None
- Exterior features: Other
- Fencing: None
- Frontage length: 4.63M 15`2"
Lot
- Size: 7,840 Square Feet
- Features: Back Lane, Few Trees, Rectangular Lot
Details
- Parcel number: 114141815
- Zoning: R2
Construction
Type & style
- Home type: SingleFamily
- Property subtype: Single Family Residence
Materials
- Aluminum Siding
- Foundation: Concrete Perimeter
- Roof: Asphalt Shingle
Condition
- New construction: No
- Year built: 1968
Utilities & green energy
- Water: Well
Community & HOA
Community
- Features: Golf, Playground, Sidewalks, Street Lights
- Subdivision: NONE
HOA
- Has HOA: No
Location
- Region: Didsbury
Financial & listing details
- Price per square foot: C$192/sqft
- Date on market: 8/6/2026
- Inclusions: N/A
J
Jesse Argueta, Associate
(403) 470-1003
By pressing Contact Agent, you agree that the real estate professional identified above may call/text you about your search, which may involve use of automated means and pre-recorded/artificial voices. You don't need to consent as a condition of buying any property, goods, or services. Message/data rates may apply. You also agree to our Terms of Use. Zillow does not endorse any real estate professionals. We may share information about your recent and future site activity with your agent to help them understand what you're looking for in a home.
Price history
Price history is unavailable.
Public tax history
Tax history is unavailable.
Climate risks
Neighborhood: T0M
Nearby schools
GreatSchools rating
No schools nearby
We couldn't find any schools near this home.
- C$874,9004 bd5 ba2.9k sqft30 S Silverstone Pl, Didsbury, AB T0M0W0For Sale

- C$--1 bd1 ba1k sqft3 Meadowview Ct #1A, Didsbury, AB T0M0W0Off Market
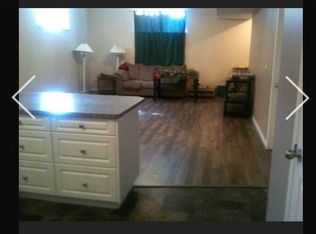
- C$--3 bd2 ba-- sqft2110 12th Ave #2110, Didsbury, AB T0M0W0Off Market

- C$540,0004 bd3 ba1.2k sqft20 N Westpoint Dr, Didsbury, AB T0M0W0For Sale

- C$--4 bd2 ba-- sqft2312 21st St #2312, Didsbury, AB T0M0W0Off Market
- C$575,0004 bd3 ba1.3k sqft28 N Westpoint Dr, Didsbury, AB T0M0W0For Sale
- C$--2 bd2 ba-- sqft1322 20th St #A, Didsbury, AB T0M0W0Off Market
- C$--3 bd1 ba-- sqft13 Westhill Cres #13, Didsbury, AB T0M0W0Off Market
Similar homes
- C$318,5003 bd2 ba1.4k sqft78 E Sandpiper Dr, Didsbury, AB T0M 0W0For Sale
 MLS ID #A2334786, Carolyn Watson, Associate, Nineteen 88 Real Estate. courtesy of Pillar9 System
 - C$229,0002 bd1 ba1.2k sqft2122 S 23rd Ave, Didsbury, AB T0M 0W0For Sale
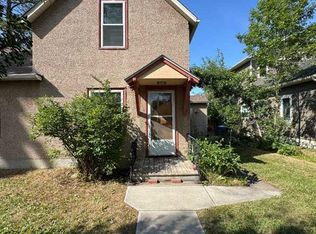 MLS ID #A2294866, Rees Smith, Associate, Cir Realty. courtesy of Pillar9 System
 - C$330,0003 bd2 ba918 sqft1522 S 20th Ave, Didsbury, AB T0M 0W0For Sale
 MLS ID #A2331203, Brandy Hegseth, Associate, Century 21 Bamber Realty Ltd.. courtesy of Pillar9 System
 - C$300,0003 bd1 ba719 sqft1501 W 14th St, Didsbury, AB T0M 0W0For Sale
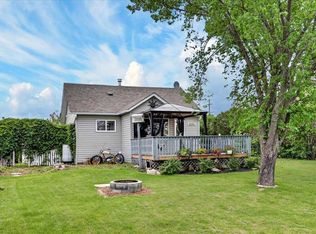 MLS ID #A2324776, Darrah Selanders, Associate, Remax Aca Realty. courtesy of Pillar9 System
 - C$129,9002 bd1 ba1k sqft1190 15th Ave #69, Didsbury, AB T0M 0W0For SaleMLS ID #A2332493, Allen Reed, Broker, Front Porch Realty. courtesy of Pillar9 System
- C$359,0003 bd2 ba1.2k sqft186 SW Meadowlark Ln, Carstairs, AB T0M 0N0For SaleMLS ID #A2332875, Britt Yacyshyn, Associate, Real Broker. courtesy of Pillar9 System
- C$285,0004 bd2 ba1k sqft1726 E Saskatchewan St, Crossfield, AB T0M 0S0For SaleMLS ID #A2331683, Aleksey Julanov, Associate, Re/Max First. courtesy of Pillar9 System
- C$319,9992 bd2 ba1.2k sqft11 Carriage Lane Way, Carstairs, AB T0M 0N0For SaleMLS ID #A2332209, Caitlin Fike, Associate, Cir Realty. courtesy of Pillar9 System
- C$339,9004 bd2 ba1k sqft4306 E 55th Ave, Olds, AB T4H 1B5For SaleMLS ID #A2308967, Dave Becker, Associate, Cir Realty. courtesy of Pillar9 System
- C$344,9004 bd2 ba819 sqft5417 N 50th St, Olds, AB T4H 1J1For SaleMLS ID #A2324897, A.J. Barkman, Associate Broker, Remax Aca Realty. courtesy of Pillar9 System
- C$324,9003 bd2 ba1.2k sqft1013 Smith Ave, Crossfield, AB T0M 0S0For SaleCentury 21 Canada
- C$329,0002 bd1 ba915 sqft5501 N 51st St, Olds, AB T4H 1H9For SaleMLS ID #A2318049, A.J. Barkman, Associate Broker, Remax Aca Realty. courtesy of Pillar9 System
- C$239,9002 bd1 ba697 sqft5133 N 49th St #201, Olds, AB T4H 0C7For SaleMLS ID #A2315768, Annalise Martens, Associate, Coldwell Banker Vision Realty. courtesy of Pillar9 System
- C$290,0002 bd2 ba1k sqft4514 E 54th Ave #210, Olds, AB T4H 1W5For SaleMLS ID #A2328490, Dan Peters, Broker, Re/Max Rocky View Real Estate. courtesy of Pillar9 System
- C$169,0002 bd2 ba945 sqft62 Highfield Close, Carstairs, AB T0M 0N0For SaleMLS ID #A2331056, Leah Dutka, Associate, Quest Realty. courtesy of Pillar9 System
- C$339,9004 bd4 ba1.1k sqft903 Clover Rd, Carstairs, AB T0M 0N0New ConstructionCentury 21 Canada
- C$342,4004 bd4 ba1.1k sqft1002 Clover Rd, Carstairs, AB T0M 0N0New ConstructionCentury 21 Canada
- C$342,4004 bd4 ba1.1k sqft1003 Clover Rd, Carstairs, AB T0M 0N0New ConstructionCentury 21 Canada
- C$335,9002 bd2 ba719 sqft4813 49th St W #A, Olds, AB T4H 0B3For SaleCentury 21 Canada
- C$129,7003 bd1 ba1.3k sqft5800 46th St #42, Olds, AB T4H 1G7For SaleMLS ID #A2320437, Nikky Francis, Associate, Confident Realty Inc. courtesy of Pillar9 System
