Calling all renovators, investors, and contractors! This is an incredible opportunity to transform a detached home in the sought-after community of Crossfield. Whether you're looking for your next flip, renovation project, or investment property, this home offers outstanding potential and the chance to build significant sweat equity. This 1,070 sq.ft. bi-level has already been gutted, providing a blank canvas that's ready for your vision and creativity. Situated on a massive 63' x 120' lot (approximately 7,500 sq.ft.), there's plenty of room to create a fantastic family home or a profitable investment. Major updates have already been completed, including a newer furnace, hot water tank, and durable metal roof. One of the biggest advantages of this property is its location—directly across the street from both Crossfield schools, with the K–5 school and the 6–12 school just steps away. The town of Crossfield is located only 10 minutes north of Airdrie, 25 minutes from YYC International Airport, and 35 minutes from downtown Calgary, offering the perfect balance of small-town living and big-city convenience. Opportunities like this are hard to find. Bring your vision, creativity, and finishing touches to unlock this property's full potential.
For sale
C$285,000
1726 E Saskatchewan St, Crossfield, AB T0M 0S0
4beds
1,070sqft
Single Family Residence
Built in 1975
7,405 Square Feet Lot
$-- Zestimate®
C$266/sqft
C$-- HOA
What's special
Newer furnaceHot water tankDurable metal roof
- 15 hours |
- 11 |
- 0 |
Zillow last checked:
Listing updated:
Listed by:
Aleksey Julanov, Associate,
Re/Max First
Source: courtesy of Pillar9 System,MLS®#: A2331683 Originating MLS®#: Calgary
Originating MLS®#: CalgaryFacts & features
Interior
Bedrooms & bathrooms
- Bedrooms: 4
- Bathrooms: 2
- Full bathrooms: 2
Bedroom
- Level: Main
- Dimensions: 9`0" x 12`1"
Other
- Level: Main
- Dimensions: 13`8" x 12`1"
Bedroom
- Level: Basement
- Dimensions: 9`11" x 12`11"
Bedroom
- Level: Basement
- Dimensions: 13`3" x 8`10"
Other
- Level: Main
- Dimensions: 6`11" x 8`10"
Other
- Level: Basement
- Dimensions: 6`11" x 9`3"
Dining room
- Level: Main
- Dimensions: 8`3" x 11`0"
Other
- Level: Basement
- Dimensions: 14`5" x 9`5"
Game room
- Level: Basement
- Dimensions: 14`3" x 17`4"
Kitchen
- Level: Main
- Dimensions: 14`11" x 9`8"
Living room
- Level: Main
- Dimensions: 14`11" x 14`11"
Storage
- Level: Basement
- Dimensions: 14`4" x 9`10"
Heating
- Forced Air
Cooling
- None
Appliances
- Included: None
- Laundry: None
Features
- See Remarks
- Flooring: Carpet, Linoleum
- Basement: Full
- Has fireplace: No
Interior area
- Total interior livable area: 1,070 sqft
- Finished area above ground: 1,070
- Finished area below ground: 940
Video & virtual tour
Property
Parking
- Total spaces: 3
- Parking features: Single Garage Attached
- Attached garage spaces: 1
Features
- Levels: Bi-Level
- Stories: 1
- Patio & porch: See Remarks
- Exterior features: Fire Pit
- Fencing: Partial
- Frontage length: 19.05M 62`6"
Lot
- Size: 7,405 Square Feet
- Features: Back Yard
Details
- Parcel number: 113201770
- Zoning: R-1A
Construction
Type & style
- Home type: SingleFamily
- Property subtype: Single Family Residence
Materials
- Wood Frame, Wood Siding
- Foundation: Concrete Perimeter
- Roof: Asphalt Shingle
Condition
- New construction: No
- Year built: 1975
Community & HOA
Community
- Subdivision: NONE
HOA
- Has HOA: No
Location
- Region: Crossfield
Financial & listing details
- Price per square foot: C$266/sqft
- Date on market: 7/24/2026
- Inclusions: N/A
Aleksey Julanov, Associate
Aleksey Julanov, Associate
(403) 617-5780
By pressing Contact Agent, you agree that the real estate professional identified above may call/text you about your search, which may involve use of automated means and pre-recorded/artificial voices. You don't need to consent as a condition of buying any property, goods, or services. Message/data rates may apply. You also agree to our Terms of Use. Zillow does not endorse any real estate professionals. We may share information about your recent and future site activity with your agent to help them understand what you're looking for in a home.
Price history
Price history is unavailable.
Public tax history
Tax history is unavailable.
Climate risks
Neighborhood: T0M
Nearby schools
GreatSchools rating
No schools nearby
We couldn't find any schools near this home.
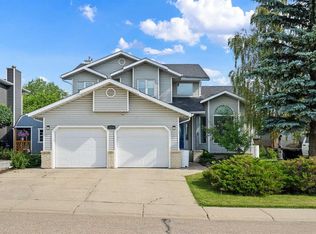
- C$695,0005 bd4 ba2.5k sqft1114 S Whitfield Ave, Crossfield, AB T0M0S0For Sale
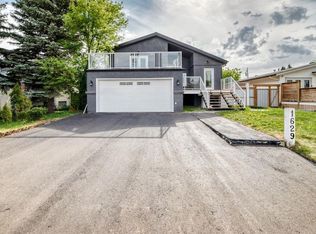
- C$459,9003 bd4 ba1.7k sqft1629 NW Athabasca St, Crossfield, AB T0M0S0New Construction
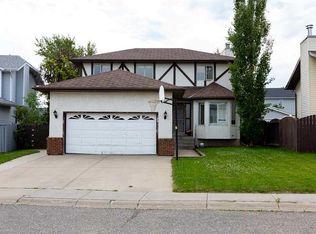
- C$469,9003 bd3 ba1.6k sqft89 N Athabasca Cres, Crossfield, AB T0M0S0For Sale
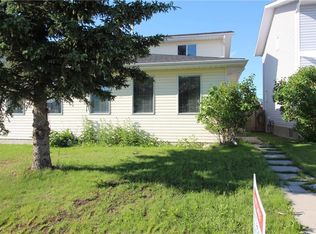
- C$635,0004 bd3 ba1.5k sqft35 NE Pine Pl, Crossfield, AB T0M0S0For Sale

- C$411,0003 bd1 ba1k sqft1622 E Strathcona St, Crossfield, AB T0M0S0For Sale
- C$525,0003 bd3 ba1.4k sqft1981 W McCaskill Dr, Crossfield, AB T0M0S0New Construction
- C$470,0002 bd2 ba1.2k sqft1014 S Limit Ave, Crossfield, AB T0M0S0New Construction
- C$525,0005 bd4 ba1.6k sqft1614 E Harrison St, Crossfield, AB T0M0S0For Sale
Similar homes
- C$339,0004 bd3 ba1.1k sqft1019 N Smith Ave, Crossfield, AB T0M 0S0For Sale
 MLS ID #A2331213, Don Sackett, Broker, Remax Aca Realty. courtesy of Pillar9 System
 - C$339,9003 bd2 ba1.2k sqft1013 Smith Ave, Crossfield, AB T0M 0S0For Sale
 Century 21 Canada
 - C$411,0003 bd1 ba1k sqft1622 E Strathcona St, Crossfield, AB T0M 0S0For Sale
 MLS ID #A2310933, Craig Bezjack, Associate, Cir Realty. courtesy of Pillar9 System
 - C$339,9003 bd2 ba1.2k sqft1013 N Smith Ave, Crossfield, AB T0M 0S0For Sale
 MLS ID #A2319435, Kelly L. Macdonald, Associate, Century 21 Masters. courtesy of Pillar9 System
 - C$319,9993 bd1 ba1.4k sqft137 Big Hill Pl E, Airdrie, AB T4A 1P9For SaleMLS ID #A2331635, Samantha Gallagher, Associate, Harvest Real Estate. courtesy of Pillar9 System
- C$310,0002 bd2 ba1.3k sqft165 W Spring Dale Cir SE, Airdrie, AB T4A 1P6For SaleMLS ID #A2331139, Erin Pilsner, Associate, Re/Max Complete Realty. courtesy of Pillar9 System
- C$390,0003 bd2 ba1k sqft424 S Acacia Dr SE, Airdrie, AB T4B 1E9For SaleMLS ID #A2331257, Crystal Roach, Associate, Cir Realty. courtesy of Pillar9 System
- C$299,9992 bd2 ba966 sqft403 NE Mackenzie Way SW #7411, Airdrie, AB T4B 3V7For SaleMLS ID #A2331317, Graham Doody, Associate, Cir Realty. courtesy of Pillar9 System
- C$424,9003 bd2 ba1k sqft197 N Acacia Dr SE, Airdrie, AB T4B 1G6For SaleMLS ID #A2331308, Chad Elliott, Associate, Rimrock Real Estate. courtesy of Pillar9 System
- C$325,0003 bd3 ba1.2k sqft760 N Railway Gate SW #702, Airdrie, AB T4B 3C6For SaleMLS ID #A2330016, Ella Kuindersma, Associate, Re/Max First. courtesy of Pillar9 System
- C$260,0002 bd2 ba832 sqft604 E Lake Blvd NE #1204, Airdrie, AB T4A 0G6For SaleMLS ID #A2331588, Mark Faheem, Associate, Royal Lepage Blue Sky. courtesy of Pillar9 System
- C$265,0002 bd2 ba773 sqft403 N Mackenzie Way SW #2403, Airdrie, AB T4B 3V7For SaleMLS ID #A2331163, Esha Malhotra, Associate, Cir Realty. courtesy of Pillar9 System
- C$315,0002 bd2 ba976 sqft604 SW East Lake Blvd NE #2201, Airdrie, AB T4A 0G6For SaleMLS ID #A2332108, Crystal Roach, Associate, Cir Realty. courtesy of Pillar9 System
- C$164,0002 bd1 ba721 sqft1010 E Railway St #214, Crossfield, AB T0M 0S0For SaleMLS ID #A2303383, Melissa Prevey, Associate, Real Broker. courtesy of Pillar9 System
- C$155,0002 bd1 ba717 sqft1010 E Railway St #207, Crossfield, AB T0M 0S0For SaleMLS ID #A2281830, Craig Bezjack, Associate, Cir Realty. courtesy of Pillar9 System
- C$309,0004 bd3 ba1.1k sqft700 NW Allen St SE #507, Airdrie, AB T4B 1E7For SaleMLS ID #A2295619, Rene Simpson, Associate, Legacy Real Estate Services. courtesy of Pillar9 System
- C$274,9003 bd2 ba785 sqft500 W Allen St SE #515, Airdrie, AB T4B 1J6For SaleMLS ID #A2324854, Morris Tkachuk, Associate Broker, 2% Realty. courtesy of Pillar9 System
- C$269,9002 bd1 ba969 sqft140 Sagewood Blvd SW #1802, Airdrie, AB T4B 3H5For SaleCentury 21 Canada
- C$319,9003 bd2 ba1k sqft140 Sagewood Blvd SW #504, Airdrie, AB T4B 3H5For SaleCentury 21 Canada
- C$359,8882 bd2 ba1.3k sqft156 NE Canoe Dr SW #6, Airdrie, AB T4B 2Z3For SaleMLS ID #A2331253, Natalie Berthiaume, Associate, Cir Realty. courtesy of Pillar9 System
