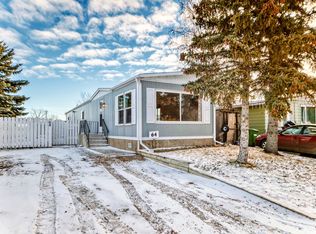
Welcome to this spacious 3-bedroom, 1-bathroom mobile home with a spacious addition, ideally situated on a quiet cul-de-sac in the desirable community of Big Hill Place in Airdrie. This move-in-ready home has seen numerous recent updates, including brand-new flooring, fresh paint throughout, and a beautifully renovated bathroom. The windows were replaced in 2021, adding to the home's efficiency and appeal. The functional layout offers comfortable living space for families, first-time buyers, or those looking to downsize. A cozy wood-burning fireplace creates a warm and inviting atmosphere, while the addition provides extra room to relax or entertain. Outside, you'll find a detached double garage and a private backyard that backs directly onto a park and green space, offering easy access to playgrounds and room for kids to play. Combining modern updates, a quiet location, and a family-friendly setting, this property is an excellent opportunity to enjoy affordable living in Airdrie. Schedule your private viewing today!
For sale
C$319,999
137 Big Hill Pl E, Airdrie, AB T4A 1P9
3beds
1,450sqft
Single Family Residence
Built in 1979
5,662 Square Feet Lot
$-- Zestimate®
C$221/sqft
C$-- HOA
What's special
Spacious additionBrand-new flooringFresh paint throughoutBeautifully renovated bathroomCozy wood-burning fireplaceDetached double garage
- 1 day |
- 32 |
- 3 |
Zillow last checked:
Listing updated:
Listed by:
Samantha Gallagher, Associate,
Harvest Real Estate
Source: courtesy of Pillar9 System,MLS®#: A2331635 Originating MLS®#: South Central
Originating MLS®#: South CentralFacts & features
Interior
Bedrooms & bathrooms
- Bedrooms: 3
- Bathrooms: 1
- Full bathrooms: 1
Bedroom
- Level: Main
- Dimensions: 36`5" x 29`10"
Bedroom
- Level: Main
- Dimensions: 24`11" x 41`8"
Other
- Level: Main
- Dimensions: 32`6" x 41`8"
Other
- Level: Main
- Dimensions: 15`9" x 41`8"
Dining room
- Level: Main
- Dimensions: 23`4" x 41`8"
Family room
- Level: Main
- Dimensions: 113`6" x 31`10"
Kitchen
- Level: Main
- Dimensions: 33`9" x 41`8"
Laundry
- Level: Main
- Dimensions: 27`11" x 30`2"
Living room
- Level: Main
- Dimensions: 55`1" x 41`8"
Heating
- Forced Air
Cooling
- None
Appliances
- Included: Dishwasher, Electric Stove, Refrigerator, Washer/Dryer
- Laundry: Electric Dryer Hookup, Main Level
Features
- Ceiling Fan(s)
- Flooring: Laminate
- Basement: None
- Number of fireplaces: 1
- Fireplace features: Wood Burning
Interior area
- Total interior livable area: 1,450 sqft
Video & virtual tour
Property
Parking
- Total spaces: 4
- Parking features: Double Garage Detached, Parking Pad
- Garage spaces: 2
- Has uncovered spaces: Yes
Features
- Levels: One
- Stories: 1
- Patio & porch: Deck
- Exterior features: Private Yard
- Fencing: Fenced
- Frontage length: 7.80M 25`7"
Lot
- Size: 5,662 Square Feet
- Features: Back Yard
Details
- Parcel number: 114112067
- Zoning: DC-16-C
Construction
Type & style
- Home type: SingleFamily
- Property subtype: Single Family Residence
Materials
- Metal Siding, Vinyl Siding, Wood Siding
- Foundation: Piling(s)
- Roof: Asphalt
Condition
- New construction: No
- Year built: 1979
Community & HOA
Community
- Features: None
- Subdivision: Big Springs
HOA
- Has HOA: No
Location
- Region: Airdrie
Financial & listing details
- Price per square foot: C$221/sqft
- Date on market: 7/23/2026
- Inclusions: N/a
Samantha Gallagher, Associate
Samantha Gallagher, Associate
(403) 857-9942
By pressing Contact Agent, you agree that the real estate professional identified above may call/text you about your search, which may involve use of automated means and pre-recorded/artificial voices. You don't need to consent as a condition of buying any property, goods, or services. Message/data rates may apply. You also agree to our Terms of Use. Zillow does not endorse any real estate professionals. We may share information about your recent and future site activity with your agent to help them understand what you're looking for in a home.
Price history
Price history is unavailable.
Public tax history
Tax history is unavailable.
Climate risks
Neighborhood: T4A
Nearby schools
GreatSchools rating
No schools nearby
We couldn't find any schools near this home.
- C$--2 bd1 ba-- sqft64 Big Hill Cir SE, Airdrie, AB T4A1R1Off Market
- C$344,9003 bd1 ba1.3k sqft240 NE Big Hill Cir SE, Airdrie, AB T4A1P8For Sale

- C$380,0003 bd2 ba1.1k sqft113 W Spring Haven Ct SE, Airdrie, AB T4A1J9For Sale

- C$310,0002 bd2 ba1.3k sqft165 W Spring Dale Cir SE, Airdrie, AB T4A1P6For Sale

- C$315,0003 bd1 ba1.2k sqft124 S Big Springs Dr SE, Airdrie, AB T4A1J9For Sale
- C$--2 bd1 ba800 sqft101 Big Hill Way SE #224, Airdrie, AB T4A1Z3Off Market
- C$165,0002 bd1 ba758 sqft101 N Big Hill Way SE #206, Airdrie, AB T4A1Z3For Sale
- C$---- bd-- ba-- sqft101 Big Hill Cir SE #110, Airdrie, AB T4A1R5Off Market
Similar homes
- C$310,0002 bd2 ba1.3k sqft165 W Spring Dale Cir SE, Airdrie, AB T4A 1P6For SaleMLS ID #A2331139, Erin Pilsner, Associate, Re/Max Complete Realty. courtesy of Pillar9 System
- C$380,0003 bd2 ba1.1k sqft113 W Spring Haven Ct SE, Airdrie, AB T4A 1J9For SaleMLS ID #A2331800, Drew Allum, Associate, Stonemere Real Estate Solutions. courtesy of Pillar9 System
- C$315,0003 bd1 ba1.2k sqft124 S Big Springs Dr SE, Airdrie, AB T4A 1J9For Sale
 MLS ID #A2312597, Brenda Jackson, Associate, Real Estate Professionals Inc.. courtesy of Pillar9 System
 - C$390,0003 bd2 ba1k sqft424 S Acacia Dr SE, Airdrie, AB T4B 1E9For Sale
 MLS ID #A2331257, Crystal Roach, Associate, Cir Realty. courtesy of Pillar9 System
 - C$344,9003 bd1 ba1.3k sqft240 NE Big Hill Cir SE, Airdrie, AB T4A 1P8For SaleMLS ID #A2314193, Terri Stephens, Associate, Cir Realty. courtesy of Pillar9 System
- C$325,0003 bd3 ba1.2k sqft760 N Railway Gate SW #702, Airdrie, AB T4B 3C6For SaleMLS ID #A2330016, Ella Kuindersma, Associate, Re/Max First. courtesy of Pillar9 System
- C$315,0002 bd2 ba976 sqft604 SW East Lake Blvd NE #2201, Airdrie, AB T4A 0G6For SaleMLS ID #A2332108, Crystal Roach, Associate, Cir Realty. courtesy of Pillar9 System
- C$424,9003 bd2 ba1k sqft197 N Acacia Dr SE, Airdrie, AB T4B 1G6For SaleMLS ID #A2331308, Chad Elliott, Associate, Rimrock Real Estate. courtesy of Pillar9 System
- C$365,0003 bd1 ba921 sqft36 NW Big Hill Way SE, Airdrie, AB T4A 1M7For SaleMLS ID #A2327569, Sam Cameron, Associate, Cir Realty. courtesy of Pillar9 System
- C$399,0003 bd2 ba1.4k sqft24 S Spring Dale Ct SE, Airdrie, AB T4A 1N9For SaleMLS ID #A2329674, Bobbi Morrison, Associate, Re/Max Rocky View Real Estate. courtesy of Pillar9 System
- C$334,5003 bd2 ba1k sqft2066 N Luxstone Blvd SW #604, Airdrie, AB T4B 0L1For SaleMLS ID #A2330825, Jaswinder Johal, Associate, Real Estate Professionals Inc.. courtesy of Pillar9 System
- C$375,0003 bd2 ba1.2k sqft840 NE Spring Haven Ct SE, Airdrie, AB T4A 1B7For SaleMLS ID #A2323158, Kevin Beutler, Associate, 2% Realty. courtesy of Pillar9 System
- C$309,0004 bd3 ba1.1k sqft700 NW Allen St SE #507, Airdrie, AB T4B 1E7For SaleMLS ID #A2295619, Rene Simpson, Associate, Legacy Real Estate Services. courtesy of Pillar9 System
- C$260,0002 bd2 ba832 sqft604 E Lake Blvd NE #1204, Airdrie, AB T4A 0G6For SaleMLS ID #A2331588, Mark Faheem, Associate, Royal Lepage Blue Sky. courtesy of Pillar9 System
- C$345,0002 bd3 ba1.1k sqft2400 W Ravenswood Vw SE #102, Airdrie, AB T4A 0V7For SaleMLS ID #A2331952, Brent Wilcox, Associate, Cir Realty. courtesy of Pillar9 System
- C$359,8882 bd2 ba1.3k sqft156 NE Canoe Dr SW #6, Airdrie, AB T4B 2Z3For SaleMLS ID #A2331253, Natalie Berthiaume, Associate, Cir Realty. courtesy of Pillar9 System
- C$299,9992 bd2 ba966 sqft403 NE Mackenzie Way SW #7411, Airdrie, AB T4B 3V7For SaleMLS ID #A2331317, Graham Doody, Associate, Cir Realty. courtesy of Pillar9 System
- C$449,9005 bd2 ba1k sqft404 S Acacia Dr SE, Airdrie, AB T4B 1G1For SaleMLS ID #A2330152, Angad Walia, Associate, Diamond Realty & Associates Ltd. courtesy of Pillar9 System
- C$389,0002 bd2 ba1.1k sqft513 Spring Haven Ct SE, Airdrie, AB T4A 1C5For SaleMLS ID #A2324840, Dani Thomas, Associate Broker, Cir Realty. courtesy of Pillar9 System
- C$355,0003 bd3 ba1.2k sqft620 N Luxstone Lndg SW #207, Airdrie, AB T4B 0B6For SaleMLS ID #A2330565, Amandeep Nanreh, Associate, Prep Ultra Realty Ltd.. courtesy of Pillar9 System
