WOW! MOVE-IN READY! This beautifully maintained (by long term owner) 2-bedroom, 2-bathroom home has everything you've been looking for. The bright, open-concept floor plan features a spacious kitchen with an eat-in dinette, large breakfast bar and includes the fridge, stove, and dishwasher. The kitchen opens to the inviting living room, filled with natural light from the abundance of windows. The primary bedroom offers a walk-in closet and convenient access to its own bathroom, while the second bedroom and full bathroom provide plenty of space for family or guests. A generous laundry/mudroom includes the washer and dryer and offers excellent storage and functionality. Step outside through the patio doors to your private covered courtyard, complete with a sink and space for your barbecue—perfect for creating a cozy outdoor kitchen and entertaining all summer long.Outside you'll appreciate the oversized parking area, heated double detached garage, RV parking, charming 'she' shed, and an additional storage shed. There are no 'lot' fees because you OWN the LOT. Situated in a quiet cul-de-sac just steps from the elementary school and nearby walking paths, this property offers the perfect combination of comfort, convenience, and outdoor living. Just move in and enjoy!
For sale
C$399,000
513 Spring Haven Ct SE, Airdrie, AB T4A 1C5
2beds
1,106sqft
Single Family Residence
Built in 1980
10,018 Square Feet Lot
$-- Zestimate®
C$361/sqft
C$-- HOA
What's special
Bright open-concept floor planSpacious kitchenEat-in dinetteLarge breakfast barExcellent storage and functionalityPrivate covered courtyardOversized parking area
- 14 days |
- 78 |
- 3 |
Zillow last checked:
Listing updated:
Listed by:
Dani Thomas, Associate Broker,
Cir Realty,
Josh Thomas, Associate,
Cir Realty
Source: courtesy of Pillar9 System,MLS®#: A2324840 Originating MLS®#: Calgary
Originating MLS®#: CalgaryFacts & features
Interior
Bedrooms & bathrooms
- Bedrooms: 2
- Bathrooms: 2
- Full bathrooms: 2
Bedroom
- Level: Main
- Dimensions: 12`2" x 8`6"
Other
- Level: Main
- Dimensions: 12`4" x 10`2"
Other
- Level: Main
- Dimensions: 9`2" x 8`6"
Other
- Level: Main
- Dimensions: 7`7" x 4`11"
Dinette
- Level: Main
- Dimensions: 9`2" x 6`11"
Kitchen
- Level: Main
- Dimensions: 12`2" x 16`9"
Laundry
- Level: Main
- Dimensions: 12`2" x 11`10"
Heating
- Forced Air, Natural Gas
Cooling
- None
Appliances
- Included: Dishwasher, Electric Stove, Garage Control(s), Microwave Hood Fan, Refrigerator, Washer/Dryer
- Laundry: Laundry Room
Features
- Kitchen Island, Open Floorplan
- Flooring: Laminate
- Basement: None
- Has fireplace: No
Interior area
- Total interior livable area: 1,106 sqft
Video & virtual tour
Property
Parking
- Total spaces: 6
- Parking features: Double Garage Detached, Driveway
- Garage spaces: 2
- Has uncovered spaces: Yes
Features
- Levels: One
- Stories: 1
- Patio & porch: Covered
- Exterior features: Covered Courtyard
- Fencing: Fenced
- Frontage length: 9.80M 32`2"
Lot
- Size: 10,018 Square Feet
- Features: Cul-De-Sac, Pie Shaped Lot
Details
- Additional structures: Shed(s)
- Parcel number: 103631895
- Zoning: DC-16-C
Construction
Type & style
- Home type: SingleFamily
- Architectural style: Bungalow
- Property subtype: Single Family Residence
Materials
- Metal Siding
- Foundation: Piling(s)
- Roof: Asphalt Shingle
Condition
- New construction: No
- Year built: 1980
Community & HOA
Community
- Features: Park, Sidewalks, Street Lights
- Subdivision: Big Springs
HOA
- Has HOA: No
Location
- Region: Airdrie
Financial & listing details
- Price per square foot: C$361/sqft
- Date on market: 6/27/2026
- Inclusions: Furnace in Garage, Sheds
Dani Thomas, Associate Broker
Dani Thomas, Associate Broker
(403) 875-6338
By pressing Contact Agent, you agree that the real estate professional identified above may call/text you about your search, which may involve use of automated means and pre-recorded/artificial voices. You don't need to consent as a condition of buying any property, goods, or services. Message/data rates may apply. You also agree to our Terms of Use. Zillow does not endorse any real estate professionals. We may share information about your recent and future site activity with your agent to help them understand what you're looking for in a home.
Price history
Price history is unavailable.
Public tax history
Tax history is unavailable.
Climate risks
Neighborhood: T4A
Nearby schools
GreatSchools rating
No schools nearby
We couldn't find any schools near this home.
- C$585,0005 bd3 ba1k sqft89 N Spring Haven Close SE, Airdrie, AB T4A1G2For Sale

- C$365,0003 bd1 ba921 sqft36 NW Big Hill Way SE, Airdrie, AB T4A1M7For Sale
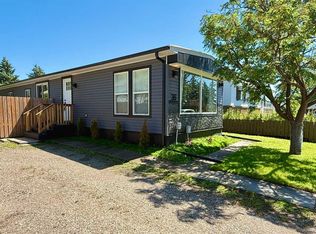
- C$525,0003 bd3 ba1.6k sqft72 E Springs Cres SE, Airdrie, AB T4A2C7For Sale
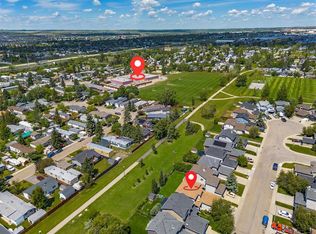
- C$315,0003 bd1 ba1.2k sqft124 S Big Springs Dr SE, Airdrie, AB T4A1J9For Sale

- C$---- bd-- ba-- sqft101 Big Hill Cir SE #110, Airdrie, AB T4A1R5Off Market
- C$514,9993 bd2 ba1.3k sqft22 S Sandstone Cres SE, Airdrie, AB T4B1T5For Sale
- C$389,9003 bd2 ba1.2k sqft840 NE Spring Haven Ct SE, Airdrie, AB T4A1B7For Sale
- C$415,0003 bd3 ba1.2k sqft98 N Everglade Dr SE, Airdrie, AB T4B2E8For Sale
Similar homes
- C$365,0003 bd1 ba921 sqft36 NW Big Hill Way SE, Airdrie, AB T4A 1M7For SaleMLS ID #A2327569, Sam Cameron, Associate, Cir Realty. courtesy of Pillar9 System
- C$420,0004 bd2 ba1k sqft27 N Elk Hl SE, Airdrie, AB T4B 1Z1For Sale
 MLS ID #A2327378, Todd Steeves, Associate, Sotheby's International Realty Canada. courtesy of Pillar9 System
 - C$585,0005 bd3 ba1k sqft89 N Spring Haven Close SE, Airdrie, AB T4A 1G2For SaleMLS ID #A2327151, Kendra Spetz, Associate, Nineteen 88 Real Estate. courtesy of Pillar9 System
- C$449,9003 bd2 ba1.1k sqft228 S Marquis Pl SE, Airdrie, AB T4A 1Y4For Sale
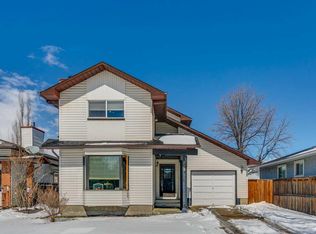 MLS ID #A2301848, Lianne Stokes, Associate, Re/Max House Of Real Estate. courtesy of Pillar9 System
 - C$380,0003 bd2 ba1.1k sqft224 Summerwood Pl E, Airdrie, AB T4B 1V9For SaleMLS ID #A2313887, Sean Hasson, Associate, Cir Realty. courtesy of Pillar9 System
- C$425,0002 bd2 ba1k sqft12 W Woodside Rise NW #47, Airdrie, AB T4B 2L3For SaleMLS ID #A2325524, Michael Smith, Associate, Real Broker. courtesy of Pillar9 System
- C$530,0003 bd3 ba1.2k sqft1667 N Meadowbrook Dr SE, Airdrie, AB T4A 2A4For SaleMLS ID #A2321424, Angie Hartmann, Associate, Century 21 Masters. courtesy of Pillar9 System
- C$489,9004 bd3 ba1k sqft128 S Ridgegate Way SW, Airdrie, AB T4B 1A9For SaleMLS ID #A2312727, Manraj Samra, Associate, Royal Lepage Metro. courtesy of Pillar9 System
- C$536,9994 bd2 ba959 sqft95 Summerwood Rd S, Airdrie, AB T4B 1X1For SaleMLS ID #A2309376, Ashley Bergner, Associate, Cir Realty. courtesy of Pillar9 System
- C$430,0003 bd2 ba1k sqft33 N Martindale Ct NE, Calgary, AB T3J 2V8For SaleMLS ID #A2327184, Mussa Khan, Associate, Urban-Realty.Ca. courtesy of Pillar9 System
- C$519,9004 bd3 ba1.1k sqft101 Aspen Cres S, Airdrie, AB T4B 1K6For SaleMLS ID #A2317054, Nettie Hendricks, Associate, Century 21 Bamber Realty Ltd.. courtesy of Pillar9 System
- C$499,9004 bd2 ba863 sqft7 Canoe Close N, Airdrie, AB T4B 2N3For SaleMLS ID #A2320035, Sean Hasson, Associate, Cir Realty. courtesy of Pillar9 System
- C$409,9003 bd4 ba1.2k sqft26 N Falmead Bay NE, Calgary, AB T3J 1H2For SaleMLS ID #A2326074, Aman Virk, Associate, Century 21 Bravo Realty. courtesy of Pillar9 System
- C$424,8882 bd2 ba775 sqft119 W Maranda Close NE, Calgary, AB T2A 3E7For SaleMLS ID #A2322171, Mardy Anderson, Associate, Town Residential. courtesy of Pillar9 System
- C$411,0003 bd1 ba1k sqft1622 E Strathcona St, Crossfield, AB T0M 0S0For SaleMLS ID #A2310933, Craig Bezjack, Associate, Cir Realty. courtesy of Pillar9 System
- C$479,9005 bd4 ba1.4k sqft65 N Falmere Way NE, Calgary, AB T3J 2Y7For SaleMLS ID #A2327205, Inder Samra, Associate, Lpt Realty. courtesy of Pillar9 System
- C$575,0004 bd4 ba1.4k sqft207 N Sagewood Dr SW, Airdrie, AB T4B 3B3For SaleMLS ID #A2320262, Daniel Medina, Associate, Exp Realty. courtesy of Pillar9 System
- C$409,7863 bd3 ba1.2k sqft5608 S Rundlehorn Dr NE, Calgary, AB T1Y 3J2For SaleMLS ID #A2325345, Ahmed Arshad, Associate, Remax Innovations. courtesy of Pillar9 System
- C$445,0003 bd2 ba1.2k sqft84 S Abingdon Cres NE, Calgary, AB T2A 6S3For SaleMLS ID #A2326553, Adam Fyfe, Associate, The Real Estate District. courtesy of Pillar9 System
- C$414,9005 bd3 ba1.2k sqft53 N Falchurch Rd NE, Calgary, AB T3J 1G6For SaleMLS ID #A2325544, Harkirat Singh, Associate, Coldwell Banker Yad Realty. courtesy of Pillar9 System
- Alberta
- Division No. 6
- Airdrie
- T4A 1C5
- 513 Spring Haven Ct SE
Nearby cities
Nearby neighborhoods
Nearby zip codes
Other Airdrie Topics
