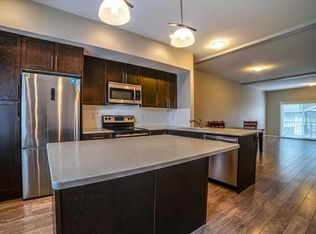
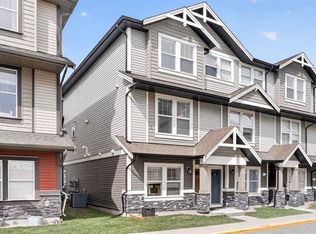
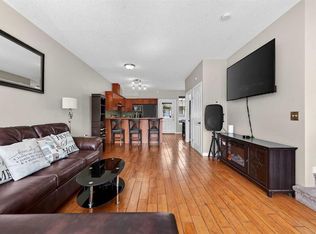
OPEN HOUSE SUNDAY July 5th, 1:00 pm-3:00 pm RARE OPPORTUNITY to own an END UNIT BUNGALOW VILLA in the highly sought-after 55+ gated community of Links at Woodside, just a short walk from Woodside Golf Course. Offering over 2,100 sq. ft. of fully developed living space, this well-maintained, freshly painted home combines comfort, convenience, and a welcoming lifestyle. Step inside to soaring vaulted ceilings and an abundance of natural light throughout the spacious open-concept main floor, finished with beautiful hardwood flooring. The inviting living room features a cozy gas fireplace and large windows — the perfect space to relax or entertain. The bright kitchen flows seamlessly into the adjoining dining area, making everyday living and family gatherings effortless. The main level offers two generous bedrooms, including a spacious primary retreat with patio doors leading to a large private deck — an ideal spot for morning coffee or evening unwinding. A full bathroom completes this level. The fully developed lower level expands your living space with a massive recreation/family room, a versatile flex room perfect for a home office, hobby space, or future third bedroom (with potential for an egress window), a 3-piece bathroom, laundry/utility room, and walk-in storage areas. A standout feature of this home is direct interior access to the attached double garage — come and go with ease, without ever stepping outside into the snow or rain, a convenience you'll especially appreciate through Alberta's ever-changing weather. This well managed, pet-friendly complex (with board approval) offers low condo fees and an active clubhouse hosting a variety of social events, fostering a true sense of community. Ideally located within Airdrie's desirable golf course community, you'll enjoy easy access to scenic walking paths, ponds, parks, shopping, dining, and every amenity you need. Move in and experience the relaxed, maintenance-free lifestyle that makes Links at Woodside one of Airdrie's most desirable adult living communities.
For sale
C$425,000
12 W Woodside Rise NW #47, Airdrie, AB T4B 2L3
2beds
1,090sqft
Townhouse
Built in 1998
3,049 Square Feet Lot
$-- Zestimate®
C$390/sqft
C$352/mo HOA
What's special
End unit bungalow villaWell-maintained freshly painted homeSoaring vaulted ceilingsBeautiful hardwood flooringCozy gas fireplaceLarge windowsLarge private deck
- 2 days |
- 13 |
- 0 |
Zillow last checked:
Listing updated:
Listed by:
Michael Smith, Associate,
Real Broker
Source: courtesy of Pillar9 System,MLS®#: A2325524 Originating MLS®#: Calgary
Originating MLS®#: CalgaryFacts & features
Interior
Bedrooms & bathrooms
- Bedrooms: 2
- Bathrooms: 2
- Full bathrooms: 2
Bedroom
- Level: Main
- Dimensions: 11`7" x 12`3"
Other
- Level: Main
- Dimensions: 10`8" x 13`6"
Other
- Level: Main
Other
- Level: Lower
Dining room
- Level: Main
- Dimensions: 8`10" x 5`6"
Family room
- Level: Lower
- Dimensions: 19`5" x 28`0"
Flex space
- Level: Lower
- Dimensions: 11`9" x 12`8"
Other
- Level: Lower
- Dimensions: 12`7" x 5`7"
Kitchen
- Level: Main
- Dimensions: 8`10" x 8`8"
Living room
- Level: Main
- Dimensions: 19`11" x 18`4"
Storage
- Level: Lower
- Dimensions: 3`9" x 9`11"
Storage
- Level: Lower
- Dimensions: 7`10" x 9`11"
Heating
- Forced Air, Natural Gas
Cooling
- None
Appliances
- Included: Dishwasher, Dryer, Electric Stove, Range Hood, Refrigerator, Washer
- Laundry: Lower Level
Features
- Ceiling Fan(s), High Ceilings, No Animal Home, No Smoking Home, Open Floorplan, Vaulted Ceiling(s)
- Flooring: Carpet, Hardwood, Linoleum
- Basement: Full
- Number of fireplaces: 1
- Fireplace features: Gas, Living Room, Mantle, Tile
- Common walls with other units/homes: 1 Common Wall
Interior area
- Total interior livable area: 1,090 sqft
- Finished area above ground: 1,090
- Finished area below ground: 1,004
Property
Parking
- Total spaces: 2
- Parking features: Double Garage Attached, Attached Garage
- Attached garage spaces: 2
Features
- Levels: One
- Stories: 1
- Patio & porch: Deck
- Exterior features: Other
- Fencing: None
- Frontage length: 6.40M 21`0"
Lot
- Size: 3,049 Square Feet
- Features: Backs on to Park/Green Space, Rectangular Lot
Details
- Parcel number: 103654437
- Zoning: R2-T
Construction
Type & style
- Home type: Townhouse
- Architectural style: Bungalow
- Property subtype: Townhouse
- Attached to another structure: Yes
Materials
- Brick, Vinyl Siding, Wood Frame
- Foundation: Concrete Perimeter
- Roof: Asphalt Shingle
Condition
- New construction: No
- Year built: 1998
Community & HOA
Community
- Features: Golf, Park, Playground, Sidewalks, Street Lights
- Subdivision: Woodside
HOA
- Has HOA: Yes
- Amenities included: Clubhouse
- Services included: Amenities of HOA/Condo, Common Area Maintenance, Insurance, Maintenance Grounds, Professional Management, Reserve Fund Contributions, Snow Removal
- HOA fee: C$352 monthly
Location
- Region: Airdrie
Financial & listing details
- Price per square foot: C$390/sqft
- Date on market: 7/3/2026
- Inclusions: N/A

Michael Smith - Realtor
(403) 919-2247
By pressing Contact Agent, you agree that the real estate professional identified above may call/text you about your search, which may involve use of automated means and pre-recorded/artificial voices. You don't need to consent as a condition of buying any property, goods, or services. Message/data rates may apply. You also agree to our Terms of Use. Zillow does not endorse any real estate professionals. We may share information about your recent and future site activity with your agent to help them understand what you're looking for in a home.
Price history
Price history is unavailable.
Public tax history
Tax history is unavailable.
Climate risks
Neighborhood: T4B
Nearby schools
GreatSchools rating
No schools nearby
We couldn't find any schools near this home.




- Alberta
- Division No. 6
- Airdrie
- T4B 2L3
- 12 W Woodside Rise NW Unit 47
Nearby cities
Nearby neighborhoods
Nearby zip codes
Other Airdrie Topics
