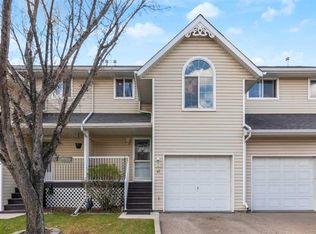
3 BED|2.5 BATH - This fully finished unit features 9 ft ceiling main floor, and immaculate hardwood floors. The kitchen seamlessly connects to the main living area, featuring a raised breakfast bar, a 2pc bathroom, and convienient access to the rear patio and greenspace. Upstairs features 2 bedrooms, including a master bedroom with a walk-in closet, a 4pc ensuite bathroom, and a family room. The fully finished basement compliments the home well, providing a spacious entertainment area, a convenient 3pc bathroom, an additional bedroom, a laundry room, and ample sectioned storage areas. This home offers two assigned parking spots, with nearby schools, shopping areas, playgrounds, restaurants and easy access to fundamental travel routes. Located in Luxstone, it is a generous combination of convenience and comfort. This unit has had 1 owners, and currently is home to a non-smoking family with no pets. The condition of the home speaks for itself, and showcases a true pride of ownership.
For sale
C$385,000
2005 W Luxstone Blvd SW #402, Airdrie, AB T4B 3J9
3beds
1,073sqft
Townhouse
Built in 2005
1,306 Square Feet Lot
$-- Zestimate®
C$359/sqft
C$315/mo HOA
What's special
Bright and inviting atmosphereRaised breakfast barImmaculate floors and wallsModern charmFamily roomFully finished basementSpacious entertainment area
- 83 days |
- 5 |
- 0 |
Zillow last checked:
Listing updated:
Listed by:
Randy Robbins, Associate,
Exp Realty
Source: courtesy of Pillar9 System,MLS®#: A2309648 Originating MLS®#: Calgary
Originating MLS®#: CalgaryFacts & features
Interior
Bedrooms & bathrooms
- Bedrooms: 3
- Bathrooms: 3
- Full bathrooms: 2
- 1/2 bathrooms: 1
Bedroom
- Level: Second
- Dimensions: 8`4" x 9`7"
Other
- Level: Second
- Dimensions: 13`8" x 12`0"
Bedroom
- Level: Basement
- Dimensions: 8`0" x 10`8"
Other
- Level: Main
- Dimensions: 5`5" x 5`0"
Other
- Level: Second
- Dimensions: 8`2" x 6`2"
Other
- Level: Basement
- Dimensions: 5`6" x 7`5"
Dining room
- Level: Main
- Dimensions: 5`9" x 8`2"
Family room
- Level: Second
- Dimensions: 10`7" x 12`2"
Other
- Level: Basement
- Dimensions: 17`3" x 3`8"
Game room
- Level: Basement
- Dimensions: 17`3" x 12`4"
Kitchen
- Level: Main
- Dimensions: 11`3" x 12`3"
Laundry
- Level: Basement
- Dimensions: 8`9" x 6`1"
Living room
- Level: Main
- Dimensions: 13`5" x 18`8"
Heating
- Forced Air, Natural Gas
Cooling
- None
Appliances
- Included: Dishwasher, Electric Stove, Range Hood, Refrigerator, Washer/Dryer, Water Softener
- Laundry: Laundry Room
Features
- Breakfast Bar, High Ceilings, No Animal Home, No Smoking Home
- Flooring: Carpet, Hardwood, Laminate, Linoleum, Tile
- Basement: Full
- Has fireplace: No
- Fireplace features: None
- Common walls with other units/homes: 1 Common Wall
Interior area
- Total interior livable area: 1,073 sqft
- Finished area above ground: 1,073
- Finished area below ground: 514
Property
Parking
- Total spaces: 2
- Parking features: Assigned, Stall
Features
- Levels: Two,2 Storey
- Stories: 1
- Entry location: Ground
- Patio & porch: Deck
- Exterior features: Other
- Fencing: Fenced
Lot
- Size: 1,306 Square Feet
- Features: Backs on to Park/Green Space, Fruit Trees/Shrub(s), Landscaped, Level
Details
- Parcel number: 103638078
- Zoning: R2-T
Construction
Type & style
- Home type: Townhouse
- Property subtype: Townhouse
- Attached to another structure: Yes
Materials
- Vinyl Siding, Wood Frame
- Foundation: Concrete Perimeter
- Roof: Asphalt Shingle
Condition
- New construction: No
- Year built: 2005
Community & HOA
Community
- Features: Park, Playground, Sidewalks, Street Lights
- Subdivision: Luxstone
HOA
- Has HOA: Yes
- Amenities included: Parking, Trash
- Services included: Common Area Maintenance, Insurance, Maintenance Grounds, Parking, Professional Management, Reserve Fund Contributions, Snow Removal, Trash
- HOA fee: C$315 monthly
Location
- Region: Airdrie
Financial & listing details
- Price per square foot: C$359/sqft
- Date on market: 5/10/2026
- Inclusions: N/A
Randy Robbins, Associate
Randy Robbins, Associate
(403) 888-8485
By pressing Contact Agent, you agree that the real estate professional identified above may call/text you about your search, which may involve use of automated means and pre-recorded/artificial voices. You don't need to consent as a condition of buying any property, goods, or services. Message/data rates may apply. You also agree to our Terms of Use. Zillow does not endorse any real estate professionals. We may share information about your recent and future site activity with your agent to help them understand what you're looking for in a home.
Price history
Price history is unavailable.
Public tax history
Tax history is unavailable.
Climate risks
Neighborhood: Luxstone Park
Nearby schools
GreatSchools rating
No schools nearby
We couldn't find any schools near this home.
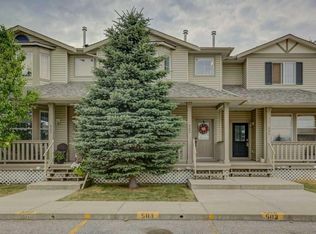
- C$--3 bd3 ba1.3k sqft2001 S Luxstone Blvd SW, Airdrie, AB T4B2Y6Off Market
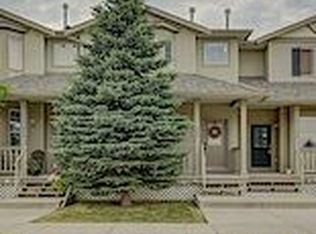
- C$--3 bd3 ba1.3k sqft2001 Luxstone Blvd SW #503, Airdrie, AB T4B2Y6Off Market
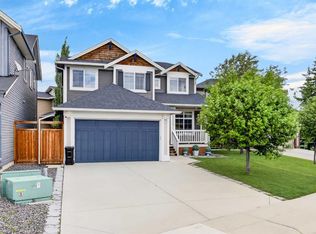
- C$689,9004 bd4 ba2.1k sqft2029 W Luxstone Blvd SW, Airdrie, AB T4B0J7For Sale
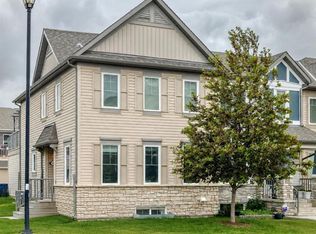
- C$750,0006 bd4 ba2.2k sqft1925 E Luxstone Park SW, Airdrie, AB T4B3B5For Sale

- C$--3 bd2 ba-- sqft703 Luxstone Sq SW #1701, Airdrie, AB T4B0A3Off Market
- C$--3 bd2 ba1.2k sqft703 Luxstone Sq SW #1A, Airdrie, AB T4B0A3Off Market
- C$---- bd-- ba-- sqft703 Luxstone Sq SW #504, Airdrie, AB T4B0A3Off Market
- C$334,9003 bd2 ba1.1k sqft703 N Luxstone Sq SE #1001, Airdrie, AB T4B0A3For Sale
Similar homes
- C$434,9002 bd3 ba1.3k sqft535 E Windstone Cmn SW, Airdrie, AB T4B 3R7For Sale
 MLS ID #A2332443, Felix Clarin Jr., Associate, Apollo Realty Advisors. courtesy of Pillar9 System
 - C$354,9003 bd2 ba1.3k sqft567 E Edmonton Trl NE #45, Airdrie, AB T4B 3J6For Sale
 MLS ID #A2309650, Laura Stickler Himmelspeck, Associate, Yates Real Estate Ltd. courtesy of Pillar9 System
 - C$449,9003 bd3 ba1.3k sqft1575 W Windstone Rd SW, Airdrie, AB T4B 3X6For Sale
 MLS ID #A2331937, Morris Tkachuk, Associate Broker, 2% Realty. courtesy of Pillar9 System
 - C$359,8882 bd2 ba1.3k sqft156 NE Canoe Dr SW #6, Airdrie, AB T4B 2Z3For Sale
 MLS ID #A2331253, Natalie Berthiaume, Associate, Cir Realty. courtesy of Pillar9 System
 - C$380,0003 bd2 ba1.1k sqft224 Summerwood Pl E, Airdrie, AB T4B 1V9For SaleMLS ID #A2313887, Sean Hasson, Associate, Cir Realty. courtesy of Pillar9 System
- C$395,0003 bd4 ba1.5k sqft280 E Williamstown Close NW #1601, Airdrie, AB T4B 4B6For SaleMLS ID #A2310239, John Mcmahon, Associate, Re/Max Real Estate (Mountain View). courtesy of Pillar9 System
- C$345,0002 bd3 ba1.1k sqft2400 W Ravenswood Vw SE #102, Airdrie, AB T4A 0V7For SaleMLS ID #A2331952, Brent Wilcox, Associate, Cir Realty. courtesy of Pillar9 System
- C$405,0003 bd3 ba1k sqft55 N Fairways Dr NW #111, Airdrie, AB T4B 2T5For SaleMLS ID #A2320136, Glenn Heslop, Associate, Exp Realty. courtesy of Pillar9 System
- C$339,9004 bd3 ba1.2k sqft4 N Stonegate Dr NW #27, Airdrie, AB T4B 2T2For SaleMLS ID #A2317940, Crystal Quan, Associate, Real Broker. courtesy of Pillar9 System
- C$364,9002 bd3 ba1k sqft1001 8th St E #4203, Airdrie, AB T4B 0W5For SaleMLS ID #A2323898, Ken Rigel, Associate, Exp Realty. courtesy of Pillar9 System
- C$319,9003 bd2 ba1k sqft140 S Sagewood Blvd SW #504, Airdrie, AB T4B 0J1For SaleMLS ID #A2305247, Craig Rushton, Associate, Century 21 Bamber Realty Ltd.. courtesy of Pillar9 System
- C$399,9003 bd4 ba1.3k sqft76 SE Country Village Ln NE, Calgary, AB T3K 0E7For SaleMLS ID #A2327667, Cory Lomsnes, Associate, Re/Max Real Estate (Mountain View). courtesy of Pillar9 System
- C$385,0003 bd4 ba1.2k sqft31 S Red Embers Parade NE #124, Calgary, AB T3N 1E9For SaleMLS ID #A2312117, Fouad David, Associate, Lpt Realty. courtesy of Pillar9 System
- C$399,9993 bd3 ba1.3k sqft112 S Country Village Cpe NE, Calgary, AB T3K 5K2For SaleMLS ID #A2306155, Gordon Chow, Associate, Homecare Realty Ltd.. courtesy of Pillar9 System
- C$379,0002 bd3 ba1.2k sqft142 S Panatella Park NW, Calgary, AB T3K 6K4For SaleMLS ID #A2325398, Ivy Huang, Associate, Homecare Realty Ltd.. courtesy of Pillar9 System
- C$405,0003 bd3 ba1.3k sqft147 Panatella Hl S, Calgary, AB T3K 0S7For SaleMLS ID #A2323982, Sean Wang, Broker, Joyous Realty Inc.. courtesy of Pillar9 System
- C$394,9002 bd3 ba1.2k sqft55 W Panatella Rd NW, Calgary, AB T3K 0S7New ConstructionMLS ID #A2319452, Randy Gallant, Associate, Exp Realty. courtesy of Pillar9 System
- C$374,9003 bd2 ba809 sqft73 Hidden Valley Vlg NW, Calgary, AB T3A 5W7For SaleMLS ID #A2320784, Allen Tian, Associate Broker, Cir Realty. courtesy of Pillar9 System
- C$378,0003 bd2 ba1.3k sqft33 W Country Hills Cv NW, Calgary, AB T3K 5G7For SaleMLS ID #A2313506, Jessica Chan, Broker, Jessica Chan Real Estate & Management Inc.. courtesy of Pillar9 System
- C$363,0003 bd3 ba1.2k sqft37 E Skyview Ranch Gdns NE, Calgary, AB T3N 0G1For SaleMLS ID #A2299716, Richard Amatokwu, Associate Broker, Real Broker. courtesy of Pillar9 System
