**EARLY SUMMER SPECIAL!** Turning from this QUIET neighbourhood street & coasting through this SERENE, tree-lined complex, you begin to have HOPE. Stepping from your car, your heart skips a beat as you gaze at this ATTRACTIVE townhome. Ascending a few short stairs, the expansive BRIGHT main living space opens before you. You turn your head toward the INVITING kitchen, & it brings a smile to your face as you imagine preparing family feasts here—the perfect retreat for the CHEF-AT-HEART. Looking over the eating bar and past the WELCOMING dining area, the COMFORTABLE & HUGE living room grabs your attention. You imagine ENJOYING evenings by the fireplace visiting with family and friends. You have trouble believing this room is so HUGE & washed with so much NATURAL LIGHT! One step onto the deck & you imagine RELAXING BBQs with friends, surrounded by green lawns and trees. Just a few steps up, the MASTER RETREAT opens before you. How cool that it sits slightly removed from the rest of the home, creating a wonderfully PRIVATE escape. Exploring the lower level, you discover an OPEN space perfect for exercising or a RELAXING family room. Two more BRIGHT bedrooms & a second FULL BATH complete this space. But wait, there’s more—never scrape windows again when you park in your very own CONVENIENT ATTACHED GARAGE. This is the PERFECT FIT for young families & downsizers alike. All this can be yours for just $20,485 down & $2,018.83/month (O.A.C.). Book your PRIVATE SHOWING today & make this the season you come home to COMFORT AND STYLE!
For sale
C$405,000
55 N Fairways Dr NW #111, Airdrie, AB T4B 2T5
3beds
1,090sqft
Semi Detached (Half Duplex)
Built in 1999
-- sqft lot
$-- Zestimate®
C$371/sqft
C$350/mo HOA
What's special
Serene tree-lined complexInviting kitchenEating barWelcoming dining areaMaster retreatWonderfully private escapeBright bedrooms
- 55 days |
- 13 |
- 0 |
Zillow last checked:
Listing updated:
Listed by:
Glenn Heslop, Associate,
Exp Realty
Source: courtesy of Pillar9 System,MLS®#: A2320136 Originating MLS®#: Calgary
Originating MLS®#: CalgaryFacts & features
Interior
Bedrooms & bathrooms
- Bedrooms: 3
- Bathrooms: 3
- Full bathrooms: 2
- 1/2 bathrooms: 1
Other
- Level: Upper
- Dimensions: 14`4" x 11`2"
Bedroom
- Level: Basement
- Dimensions: 13`5" x 7`3"
Bedroom
- Level: Basement
- Dimensions: 12`8" x 13`7"
Other
- Level: Main
- Dimensions: 5`5" x 6`5"
Other
- Level: Basement
- Dimensions: 4`11" x 7`11"
Other
- Level: Upper
- Dimensions: 4`11" x 6`11"
Den
- Level: Main
- Dimensions: 10`8" x 13`7"
Dining room
- Level: Main
- Dimensions: 8`4" x 14`4"
Game room
- Level: Basement
- Dimensions: 13`11" x 9`3"
Kitchen
- Level: Main
- Dimensions: 16`8" x 7`9"
Laundry
- Level: Basement
- Dimensions: 5`5" x 7`3"
Living room
- Level: Main
- Dimensions: 12`1" x 12`6"
Heating
- Forced Air, Natural Gas
Cooling
- None
Appliances
- Included: Dishwasher, Electric Range, Garage Control(s), Microwave Hood Fan, Refrigerator, Washer/Dryer
- Laundry: In Basement
Features
- Breakfast Bar, No Animal Home, No Smoking Home
- Flooring: Carpet, Ceramic Tile, Laminate
- Windows: Vinyl Windows
- Basement: Full
- Number of fireplaces: 1
- Fireplace features: Gas
- Common walls with other units/homes: 1 Common Wall
Interior area
- Total interior livable area: 1,090 sqft
- Finished area above ground: 1,090
- Finished area below ground: 669
Video & virtual tour
Property
Parking
- Total spaces: 3
- Parking features: Driveway, Garage Door Opener, Garage Faces Front, Off Street, Single Garage Attached, Attached Garage
- Attached garage spaces: 1
- Has uncovered spaces: Yes
Features
- Levels: Bi-Level
- Stories: 1
- Patio & porch: Deck
- Exterior features: Balcony, Private Entrance
- Fencing: Partial
- Frontage length: 10.06M 33`0"
Lot
- Size: 2,178 Square Feet
- Features: Front Yard, Landscaped, Lawn, Level, No Neighbours Behind, Rectangular Lot, Street Lighting
Details
- Parcel number: 103633994
- Zoning: R2-T
Construction
Type & style
- Home type: MultiFamily
- Property subtype: Semi Detached (Half Duplex)
- Attached to another structure: Yes
Materials
- Vinyl Siding
- Foundation: Concrete Perimeter
- Roof: Asphalt Shingle
Condition
- New construction: No
- Year built: 1999
Community & HOA
Community
- Features: Golf, Sidewalks, Street Lights
- Subdivision: Fairways
HOA
- Has HOA: Yes
- Amenities included: None
- Services included: Common Area Maintenance, Maintenance Grounds, Snow Removal
- HOA fee: C$350 monthly
Location
- Region: Airdrie
Financial & listing details
- Price per square foot: C$371/sqft
- Date on market: 6/14/2026
- Date available: 09/03/2026
- Inclusions: Window Coverings
G
Glenn Heslop, Associate
(403) 262-7653
By pressing Contact Agent, you agree that the real estate professional identified above may call/text you about your search, which may involve use of automated means and pre-recorded/artificial voices. You don't need to consent as a condition of buying any property, goods, or services. Message/data rates may apply. You also agree to our Terms of Use. Zillow does not endorse any real estate professionals. We may share information about your recent and future site activity with your agent to help them understand what you're looking for in a home.
Price history
Price history is unavailable.
Public tax history
Tax history is unavailable.
Climate risks
Neighborhood: T4B
Nearby schools
GreatSchools rating
No schools nearby
We couldn't find any schools near this home.
- C$--4 bd3 ba-- sqft55 Fairways Dr NW, Airdrie, AB T4B2T6Off Market

- C$1,8503 bd3 ba1k sqft55 Fairways Dr NW #122, Airdrie, AB T4B2T5For Rent

- C$635,0004 bd3 ba1.8k sqft167 S Fairways Close NW, Airdrie, AB T4B2P4For Sale
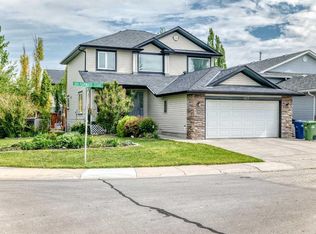
- C$264,9002 bd1 ba906 sqft140 S Sagewood Blvd SW #411, Airdrie, AB T4B3H5For Sale

- C$--3 bd2 ba1k sqft140 Sagewood Blvd SW #1604, Airdrie, AB T4B0J1Off Market
- C$319,9003 bd2 ba1k sqft140 Sagewood Blvd SW #504, Airdrie, AB T4B3H5For Sale
- C$269,9002 bd1 ba969 sqft140 Sagewood Blvd SW #1802, Airdrie, AB T4B3H5For Sale
- C$574,9003 bd4 ba1.8k sqft100 S Fairways Dr NW, Airdrie, AB T4B2R7For Sale
Similar homes
- C$399,9002 bd1 ba962 sqft34 S Woodside Close NW, Airdrie, AB T4B 2C8For Sale
 MLS ID #A2335037, Lindsay Bosma, Associate, Lpt Realty. courtesy of Pillar9 System
 - C$459,9993 bd3 ba1.2k sqft250 S Canals Close SW, Airdrie, AB T4B 0S4For Sale
 MLS ID #A2334353, Malisha Noronha Maciel, Associate, Maxwell Canyon Creek. courtesy of Pillar9 System
 - C$409,0003 bd4 ba1.2k sqft1333 N Windstone Rd SW, Airdrie, AB T4B 0N7For Sale
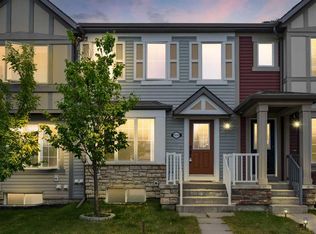 MLS ID #A2333573, Ryan Torris, Associate, Cir Realty. courtesy of Pillar9 System
 - C$479,9004 bd3 ba1.3k sqft66 N Canoe Close SW, Airdrie, AB T4B 2N4For Sale
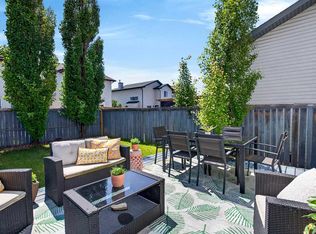 MLS ID #A2329451, Ali Larsen, Associate, Cir Realty. courtesy of Pillar9 System
 - C$399,9003 bd3 ba1.2k sqft212 SE Bayside Point SW, Airdrie, AB T4B 0V3For SaleMLS ID #A2329995, Lianne Stokes, Associate, Re/Max House Of Real Estate. courtesy of Pillar9 System
- C$437,9003 bd4 ba1.2k sqft222 S Bayside Point SW, Airdrie, AB T4B 0V5For SaleMLS ID #A2333531, Noor Shihab, Associate, Century 21 Bravo Realty. courtesy of Pillar9 System
- C$510,0005 bd3 ba1.4k sqft44 S Canoe Sq SW, Airdrie, AB T4B 2N5For SaleMLS ID #A2330652, Hargurpreet Singh, Associate, Cir Realty. courtesy of Pillar9 System
- C$319,9003 bd2 ba1k sqft140 S Sagewood Blvd SW #504, Airdrie, AB T4B 0J1For SaleMLS ID #A2305247, Craig Rushton, Associate, Century 21 Bamber Realty Ltd.. courtesy of Pillar9 System
- C$415,0003 bd4 ba1.2k sqft2400 W Ravenswood Vw SE #802, Airdrie, AB T4A 0V7For SaleMLS ID #A2332848, Laura Stickler Himmelspeck, Associate, Yates Real Estate Ltd. courtesy of Pillar9 System
- C$359,8882 bd2 ba1.3k sqft156 NE Canoe Dr SW #6, Airdrie, AB T4B 2Z3For SaleMLS ID #A2331253, Natalie Berthiaume, Associate, Cir Realty. courtesy of Pillar9 System
- C$385,0003 bd3 ba1k sqft2005 W Luxstone Blvd SW #402, Airdrie, AB T4B 3J9For SaleMLS ID #A2309648, Randy Robbins, Associate, Exp Realty. courtesy of Pillar9 System
- C$395,0003 bd3 ba1.3k sqft9 SW Ross Pl, Crossfield, AB T0M 0S0For SaleMLS ID #A2333985, Eunice Aranda, Associate, Royal Lepage Benchmark. courtesy of Pillar9 System
- C$490,0003 bd3 ba1.5k sqft565 N Midtown St SW, Airdrie, AB T4B 4E2For SaleMLS ID #A2317044, Brad Walker, Associate, Real Broker. courtesy of Pillar9 System
- C$365,0003 bd4 ba1.1k sqft800 NE Yankee Valley Blvd SE #1204, Airdrie, AB T4A 2L2For SaleMLS ID #A2327688, Rose Calvelo, Associate, Exp Realty. courtesy of Pillar9 System
- C$339,9004 bd3 ba1.2k sqft4 N Stonegate Dr NW #27, Airdrie, AB T4B 2T2For SaleMLS ID #A2317940, Crystal Quan, Associate, Real Broker. courtesy of Pillar9 System
- C$264,9002 bd1 ba906 sqft140 S Sagewood Blvd SW #411, Airdrie, AB T4B 3H5For SaleMLS ID #A2332409, Carolyn Watson, Associate, Nineteen 88 Real Estate. courtesy of Pillar9 System
- C$484,0005 bd2 ba1.1k sqft4 E Big Springs Grn SE, Airdrie, AB T4A 1L2For SaleMLS ID #A2334520, Natalie Berthiaume, Associate, Cir Realty. courtesy of Pillar9 System
- C$364,9002 bd3 ba1k sqft1001 8th St E #4203, Airdrie, AB T4B 0W5For SaleMLS ID #A2323898, Ken Rigel, Associate, Exp Realty. courtesy of Pillar9 System
- C$354,9003 bd2 ba1.3k sqft567 E Edmonton Trl NE #45, Airdrie, AB T4B 3J6For SaleMLS ID #A2309650, Laura Stickler Himmelspeck, Associate, Yates Real Estate Ltd. courtesy of Pillar9 System
- C$399,7503 bd3 ba1.1k sqft17 E Country Village Cir NE, Calgary, AB T3K 5X3For SaleMLS ID #A2333585, Glenn Heslop, Associate, Exp Realty. courtesy of Pillar9 System
