Welcome to Woodside, the 55+ community where retirement living is about so much more than the home itself; it’s about becoming part of a warm, welcoming community unlike any other in Airdrie. Just steps from the Woodside Seniors Club, you’ll enjoy potluck dinners with neighbours, Tuesday morning coffee gatherings, bingo, bridge, social events, and countless opportunities to stay active and connected. If golf is your game, you’re just around the corner from Woodside Golf Course, where you can enjoy a round before meeting friends for lunch or dinner at Restaurant 525. This charming bungalow with an attached single garage offers comfortable, easy living with an open-concept layout and everything you need on the main level. Updated laminate flooring flows throughout the main level. At the same time, the kitchen features sleek stainless steel appliances. The dining area and living room feature beautiful bay windows and fill the space with natural light. The generous primary bedroom provides a peaceful retreat. At the same time, the additional flex room offers endless possibilities as a TV room, hobby space, or home office, complete with access to the back deck and yard. The partially updated bathroom is both practical and functional, and main-floor laundry means everyday living can be enjoyed without worrying about stairs. Downstairs, the basement is ready for your personal vision and already includes an additional bedroom that’s perfect for overnight guests. For added peace of mind, the Poly-B plumbing has already been replaced. Move-in ready and waiting for its next chapter, this is your opportunity to enjoy the lifestyle that has made Woodside one of Airdrie’s most beloved communities.
For sale
C$399,900
34 S Woodside Close NW, Airdrie, AB T4B 2C8
2beds
962sqft
Semi Detached (Half Duplex)
Built in 1987
-- sqft lot
$-- Zestimate®
C$416/sqft
C$-- HOA
What's special
Attached single garageOpen-concept layoutUpdated laminate flooringNatural lightBack deck and yardMain-floor laundry
- 9 hours |
- 0 |
- 0 |
Zillow last checked:
Listing updated:
Listed by:
Lindsay Bosma, Associate,
Lpt Realty
Source: courtesy of Pillar9 System,MLS®#: A2335037 Originating MLS®#: Calgary
Originating MLS®#: CalgaryFacts & features
Interior
Bedrooms & bathrooms
- Bedrooms: 2
- Bathrooms: 1
- Full bathrooms: 1
Bedroom
- Level: Basement
- Dimensions: 11`3" x 10`10"
Bedroom
- Level: Main
- Dimensions: 13`8" x 12`0"
Other
- Level: Main
Dining room
- Level: Main
- Dimensions: 10`8" x 12`8"
Family room
- Level: Main
- Dimensions: 9`6" x 11`9"
Kitchen
- Level: Main
- Dimensions: 10`3" x 8`1"
Living room
- Level: Main
- Dimensions: 14`2" x 18`3"
Heating
- Forced Air
Cooling
- None
Appliances
- Included: Dishwasher, Dryer, Garage Control(s), Range Hood, Refrigerator, Stove(s), Washer
- Laundry: In Unit
Features
- Separate Entrance
- Flooring: Carpet
- Windows: Vinyl Windows
- Basement: Full
- Has fireplace: No
- Common walls with other units/homes: 1 Common Wall,No One Above,No One Below
Interior area
- Total interior livable area: 962.42 sqft
- Finished area above ground: 962
Property
Parking
- Total spaces: 2
- Parking features: Single Garage Attached
- Attached garage spaces: 1
Features
- Levels: One
- Stories: 1
- Patio & porch: Deck, Front Porch
- Exterior features: Private Entrance
- Fencing: None
- Frontage length: 9.05M 29`8"
Lot
- Size: 3,049 Square Feet
- Features: Back Yard, Few Trees, Front Yard, Landscaped
Details
- Parcel number: 114092360
- Zoning: R2
Construction
Type & style
- Home type: MultiFamily
- Architectural style: Bungalow
- Property subtype: Semi Detached (Half Duplex)
- Attached to another structure: Yes
Materials
- Vinyl Siding, Wood Frame
- Foundation: Concrete Perimeter
- Roof: Asphalt Shingle
Condition
- New construction: No
- Year built: 1987
Community & HOA
Community
- Features: Golf, Park, Playground, Sidewalks, Street Lights
- Subdivision: Woodside
HOA
- Has HOA: No
Location
- Region: Airdrie
Financial & listing details
- Price per square foot: C$416/sqft
- Date on market: 8/6/2026
- Inclusions: Portable AC unit, couch in living room and basement bed are negotiable
L
Lindsay Bosma, Associate
(403) 702-5432
By pressing Contact Agent, you agree that the real estate professional identified above may call/text you about your search, which may involve use of automated means and pre-recorded/artificial voices. You don't need to consent as a condition of buying any property, goods, or services. Message/data rates may apply. You also agree to our Terms of Use. Zillow does not endorse any real estate professionals. We may share information about your recent and future site activity with your agent to help them understand what you're looking for in a home.
Price history
Price history is unavailable.
Public tax history
Tax history is unavailable.
Climate risks
Neighborhood: T4B
Nearby schools
GreatSchools rating
No schools nearby
We couldn't find any schools near this home.
- C$600,0003 bd3 ba1.1k sqft108 N Woodside Close NW, Airdrie, AB T4B2C7For Sale

- C$229,9002 bd1 ba795 sqft309 E Woodside Dr NW #307, Airdrie, AB T4B2E7For Sale
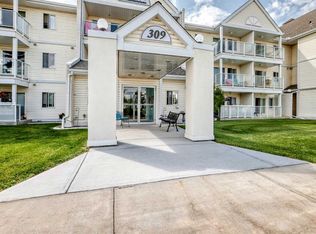
- C$649,0005 bd4 ba2.1k sqft704 Woodside Dr NW, Airdrie, AB T4B2G9For Sale

- C$399,9002 bd2 ba1k sqft12 E Woodside Rise NW #31, Airdrie, AB T4B2L3For Sale

- C$319,9003 bd2 ba1k sqft140 S Sagewood Blvd SW #504, Airdrie, AB T4B0J1For Sale
- C$479,9004 bd3 ba1.3k sqft66 N Canoe Close SW, Airdrie, AB T4B2N4For Sale
- C$635,0004 bd3 ba1.8k sqft167 S Fairways Close NW, Airdrie, AB T4B2P4For Sale
- C$264,9002 bd1 ba906 sqft140 S Sagewood Blvd SW #411, Airdrie, AB T4B3H5For Sale
Similar homes
- C$399,9002 bd2 ba1k sqft12 E Woodside Rise NW #31, Airdrie, AB T4B 2L3For SaleMLS ID #A2335463, Terri Stephens, Associate, Cir Realty. courtesy of Pillar9 System
- C$405,0003 bd3 ba1k sqft55 N Fairways Dr NW #111, Airdrie, AB T4B 2T5For Sale
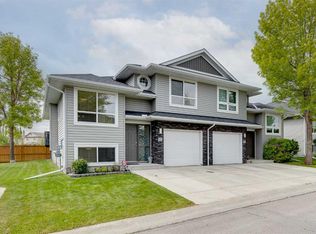 MLS ID #A2320136, Glenn Heslop, Associate, Exp Realty. courtesy of Pillar9 System
 - C$459,9993 bd3 ba1.2k sqft250 S Canals Close SW, Airdrie, AB T4B 0S4For Sale
 MLS ID #A2334353, Malisha Noronha Maciel, Associate, Maxwell Canyon Creek. courtesy of Pillar9 System
 - C$450,0004 bd3 ba1k sqft202 W Willowbrook Close NW, Airdrie, AB T4B 2J7For Sale
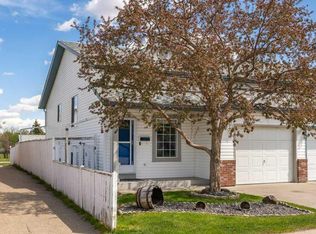 MLS ID #A2331814, Devon Laanstra, Associate, Cir Realty. courtesy of Pillar9 System
 - C$410,0004 bd3 ba1.3k sqft2370 S Bayside Rd SW #7008, Airdrie, AB T4B 0M9For SaleMLS ID #A2335004, Crystal Adamo, Associate, Re/Max Rocky View Real Estate. courtesy of Pillar9 System
- C$449,9003 bd3 ba989 sqft109 NE Canoe Sq SW, Airdrie, AB T4B 2N7For SaleMLS ID #A2320952, Sheila Bassen, Associate, Royal Lepage Benchmark. courtesy of Pillar9 System
- C$385,0003 bd3 ba1.2k sqft280 E Williamstown Close NW #2003, Airdrie, AB T4B 4B6For SaleMLS ID #A2332394, Ryan Wood, Associate, Grassroots Realty Group. courtesy of Pillar9 System
- C$348,5004 bd2 ba989 sqft6 N Jensen Cres NE, Airdrie, AB T4B 1P4For SaleMLS ID #A2332451, Melissa Kost, Associate Broker, Cir Realty. courtesy of Pillar9 System
- C$419,9002 bd3 ba1k sqft33 N Stonegate Dr NW #23, Airdrie, AB T4B 2V6For SaleMLS ID #A2329160, Jesse Lindbeck, Associate, Real Broker. courtesy of Pillar9 System
- C$479,9004 bd3 ba1.3k sqft66 N Canoe Close SW, Airdrie, AB T4B 2N4For SaleMLS ID #A2329451, Ali Larsen, Associate, Cir Realty. courtesy of Pillar9 System
- C$429,0002 bd3 ba1.3k sqft15 Silver Springs Way NW #18, Airdrie, AB T4B 2W1For SaleMLS ID #A2331261, Crystal Roach, Associate, Cir Realty. courtesy of Pillar9 System
- C$475,0004 bd2 ba863 sqft7 Canoe Close N, Airdrie, AB T4B 2N3For SaleMLS ID #A2320035, Sean Hasson, Associate, Cir Realty. courtesy of Pillar9 System
- C$378,0002 bd3 ba1.1k sqft571 Canals Cross SW, Airdrie, AB T4B 4L3For SaleMLS ID #A2332692, Dione Irwin, Associate, The Real Estate District. courtesy of Pillar9 System
- C$379,9003 bd3 ba1.3k sqft12 E Silver Creek Blvd NW #1, Airdrie, AB T4B 2R2For SaleMLS ID #A2326559, Priscilla Vitale, Associate, The Real Estate District. courtesy of Pillar9 System
- C$367,0004 bd1 ba865 sqft96 S Jensen Cres NE, Airdrie, AB T4B 1N8For SaleMLS ID #A2324643, Melissa Prevey, Associate, Real Broker. courtesy of Pillar9 System
- C$359,8882 bd2 ba1.3k sqft156 NE Canoe Dr SW #6, Airdrie, AB T4B 2Z3For SaleMLS ID #A2331253, Natalie Berthiaume, Associate, Cir Realty. courtesy of Pillar9 System
- C$390,0003 bd2 ba1k sqft424 S Acacia Dr SE, Airdrie, AB T4B 1E9For SaleMLS ID #A2331257, Crystal Roach, Associate, Cir Realty. courtesy of Pillar9 System
- C$369,9003 bd2 ba1.2k sqft156 NE Canoe Dr SW #31, Airdrie, AB T4B 2Z3For SaleMLS ID #A2323678, Micaela Wolf, Associate, Cir Realty. courtesy of Pillar9 System
- C$529,0003 bd3 ba1k sqft2295 N Reunion St NW, Airdrie, AB T4B 0M7For SaleMLS ID #A2334335, Jim Henheffer, Associate, Cir Realty. courtesy of Pillar9 System
- C$400,0002 bd3 ba1.1k sqft561 Canals Cross SW, Airdrie, AB T4B 4L3For SaleMLS ID #A2325350, Derek Timmons, Associate, Cir Realty. courtesy of Pillar9 System
