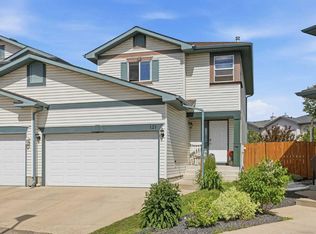
Backing directly onto Nose Creek and the pathway system with no neighbours behind, this fully finished home offers nearly 2,000 square feet of functional living space in one of the area's most private settings. Mature trees, open green space, and direct pathway access create a lifestyle that's difficult to find at this price point. Inside, the main floor is bright and practical, featuring durable flooring throughout, a spacious front living room, generous dining area, and a crisp white kitchen with **all new appliances**, abundant cabinet storage, and an open layout that keeps everyday living connected. The split-level design minimizes stairs between the main living areas, creating a layout that's both comfortable and functional. Upstairs, you'll find three bedrooms, including a spacious primary retreat with a walk in closet and private ensuite. **Every toilet in the home has been replaced**, while the additional bedrooms offer flexibility for children, guests, or a home office. The fully developed basement expands the living space with a large family room, fourth bedroom, recently updated full bathroom, and plenty of room for a gym, media room, or play area. Outside, the backyard is the true highlight. Backing directly onto Nose Creek and the pathway network, it offers a level of privacy and openness that's rarely found. A **new deck with enclosed storage**, maintenance free **rubber paving**, mature trees, and a fire pit area create an inviting outdoor space for relaxing or entertaining. For added peace of mind, the home is also equipped with a **LeafFilter gutter protection system backed by a lifetime transferable warranty**, reducing exterior maintenance for years to come. The oversized garage provides exceptional storage, while the loft above is ideal for a workshop, studio, hobby room, or creative space. Located just steps from Willowbrook Pond, parks, playgrounds, schools, shopping, and major commuter routes, this home delivers an exceptional blend of privacy, functionality, and location.
For sale
C$450,000
202 W Willowbrook Close NW, Airdrie, AB T4B 2J7
4beds
1,071sqft
Semi Detached (Half Duplex)
Built in 1996
-- sqft lot
$-- Zestimate®
C$420/sqft
C$-- HOA
What's special
Fully finished homeMature treesOpen green spaceDirect pathway accessDurable flooring throughoutGenerous dining areaCrisp white kitchen
- 16 hours |
- 9 |
- 0 |
Zillow last checked:
Listing updated:
Listed by:
Devon Laanstra, Associate,
Cir Realty
Source: courtesy of Pillar9 System,MLS®#: A2331814 Originating MLS®#: Calgary
Originating MLS®#: CalgaryFacts & features
Interior
Bedrooms & bathrooms
- Bedrooms: 4
- Bathrooms: 3
- Full bathrooms: 2
- 1/2 bathrooms: 1
Bedroom
- Level: Main
- Dimensions: 8`3" x 10`5"
Bedroom
- Level: Main
- Dimensions: 8`3" x 10`5"
Other
- Level: Main
- Dimensions: 10`11" x 12`1"
Bedroom
- Level: Lower
- Dimensions: 9`5" x 14`1"
Other
- Level: Main
- Dimensions: 10`11" x 6`3"
Other
- Level: Lower
- Dimensions: 9`5" x 5`0"
Other
- Level: Main
- Dimensions: 5`6" x 4`6"
Dining room
- Level: Main
- Dimensions: 12`7" x 5`8"
Family room
- Level: Lower
- Dimensions: 12`3" x 19`5"
Foyer
- Level: Main
- Dimensions: 11`6" x 7`0"
Other
- Level: Lower
- Dimensions: 9`5" x 10`4"
Game room
- Level: Lower
- Dimensions: 12`10" x 20`10"
Kitchen
- Level: Main
- Dimensions: 11`3" x 9`11"
Living room
- Level: Main
- Dimensions: 13`3" x 12`4"
Heating
- Fireplace(s), Forced Air
Cooling
- None
Appliances
- Included: Dishwasher, Garage Control(s), Microwave Hood Fan, Range, Refrigerator, Washer/Dryer, Water Softener
- Laundry: In Basement
Features
- Pantry, Storage
- Flooring: Hardwood, Laminate, Linoleum, Tile
- Windows: Window Coverings
- Basement: Full
- Number of fireplaces: 1
- Fireplace features: Basement, Blower Fan, Gas
- Common walls with other units/homes: 1 Common Wall,End Unit
Interior area
- Total interior livable area: 1,071 sqft
- Finished area below ground: 921
Video & virtual tour
Property
Parking
- Total spaces: 2
- Parking features: Driveway, Garage Door Opener, Garage Faces Front, Oversized, Single Garage Attached
- Attached garage spaces: 1
- Has uncovered spaces: Yes
Features
- Levels: Bi-Level
- Stories: 1
- Patio & porch: Deck
- Exterior features: Fire Pit, Storage
- Fencing: Fenced
- Has view: Yes
- On waterfront: Yes
- Frontage length: 9.03M 29`8"
Lot
- Size: 3,484 Square Feet
- Features: Back Yard, Backs on to Park/Green Space, Front Yard, Greenbelt, Level, No Neighbours Behind, Rectangular Lot, Views, Waterfront
Details
- Parcel number: 114116945
- Zoning: R2
Construction
Type & style
- Home type: MultiFamily
- Property subtype: Semi Detached (Half Duplex)
- Attached to another structure: Yes
Materials
- Vinyl Siding, Wood Frame
- Foundation: Concrete Perimeter
- Roof: Asphalt Shingle
Condition
- New construction: No
- Year built: 1996
Community & HOA
Community
- Features: Fishing, Park, Playground, Sidewalks, Street Lights
- Subdivision: Willowbrook
HOA
- Has HOA: No
Location
- Region: Airdrie
Financial & listing details
- Price per square foot: C$420/sqft
- Date on market: 7/25/2026
- Inclusions: N/A
Devon Laanstra, Associate
Devon Laanstra, Associate
(403) 813-5063
By pressing Contact Agent, you agree that the real estate professional identified above may call/text you about your search, which may involve use of automated means and pre-recorded/artificial voices. You don't need to consent as a condition of buying any property, goods, or services. Message/data rates may apply. You also agree to our Terms of Use. Zillow does not endorse any real estate professionals. We may share information about your recent and future site activity with your agent to help them understand what you're looking for in a home.
Price history
Price history is unavailable.
Public tax history
Tax history is unavailable.
Climate risks
Neighborhood: T4B
Nearby schools
GreatSchools rating
No schools nearby
We couldn't find any schools near this home.
- C$229,0001 bd1 ba648 sqft300 E Edwards Way NW #303, Airdrie, AB T4B3B4For Sale

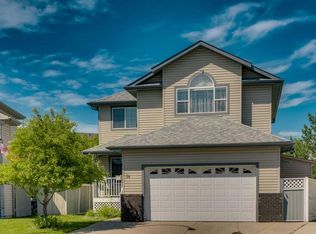
- C$629,9004 bd4 ba2k sqft84 SW Willowbrook Cres NW, Airdrie, AB T4B2S4For Sale
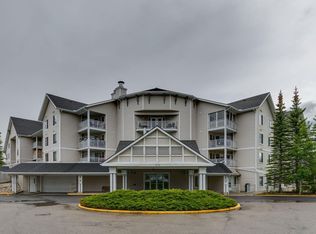
- C$299,0001 bd1 ba666 sqft305 1st Ave NW #415, Airdrie, AB T4B2M5For Sale
- C$315,0002 bd1 ba848 sqft305 N 1st Ave NW #223, Airdrie, AB T4B2M5For Sale

- C$338,7002 bd2 ba865 sqft305 SW 1st Ave NW #403, Airdrie, AB T4B2M5For Sale
- C$299,0002 bd1 ba805 sqft305 N 1st Ave NW #212, Airdrie, AB T4B2M5For Sale
- C$299,0001 bd1 ba665 sqft305 N 1st Ave NW #415, Airdrie, AB T4B2M5For Sale
- C$799,9003 bd3 ba1.5k sqft228 E Woodside Cres NW, Airdrie, AB T4B2G8For Sale
Similar homes
- C$510,0005 bd3 ba1.4k sqft44 S Canoe Sq SW, Airdrie, AB T4B 2N5For Sale
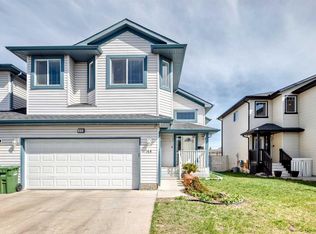 MLS ID #A2330652, Hargurpreet Singh, Associate, Cir Realty. courtesy of Pillar9 System
 - C$488,0004 bd3 ba1.3k sqft66 N Canoe Close SW, Airdrie, AB T4B 2N4For Sale
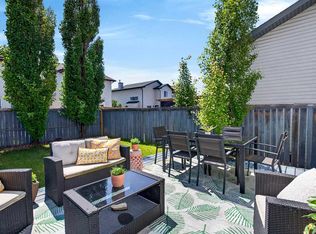 MLS ID #A2329451, Ali Larsen, Associate, Cir Realty. courtesy of Pillar9 System
 - C$494,9004 bd4 ba1.3k sqft121 SE Canoe Sq SW, Airdrie, AB T4B 2N7For Sale
 MLS ID #A2329559, Garrett Hendricks, Associate, Century 21 Bamber Realty Ltd.. courtesy of Pillar9 System
 - C$449,9003 bd3 ba989 sqft109 NE Canoe Sq SW, Airdrie, AB T4B 2N7For Sale
 MLS ID #A2320952, Sheila Bassen, Associate, Royal Lepage Benchmark. courtesy of Pillar9 System
 - C$500,0005 bd3 ba1.2k sqft31 E Fairways Dr NW, Airdrie, AB T4B 2P5For SaleMLS ID #A2330611, Justin Havre, Associate, Exp Realty. courtesy of Pillar9 System
- C$469,5004 bd3 ba1.2k sqft16 E Canoe Close SW, Airdrie, AB T4B 2N3For SaleMLS ID #A2329834, Tyree Stephens, Associate, Cir Realty. courtesy of Pillar9 System
- C$468,9005 bd2 ba1.1k sqft66 E Elston Pl SE, Airdrie, AB T4B 1B3For SaleMLS ID #A2332343, Brian Martin, Associate, Trec The Real Estate Company. courtesy of Pillar9 System
- C$449,0003 bd2 ba861 sqft13 N Canoe Close SW, Airdrie, AB T4B 2N3For SaleMLS ID #A2328167, Greg Kennedy, Associate, Exp Realty. courtesy of Pillar9 System
- C$424,9003 bd2 ba1k sqft197 N Acacia Dr SE, Airdrie, AB T4B 1G6For SaleMLS ID #A2331308, Chad Elliott, Associate, Rimrock Real Estate. courtesy of Pillar9 System
- C$429,0002 bd3 ba1.3k sqft15 Silver Springs Way NW #18, Airdrie, AB T4B 2W1For SaleMLS ID #A2331261, Crystal Roach, Associate, Cir Realty. courtesy of Pillar9 System
- C$499,9004 bd2 ba863 sqft7 Canoe Close N, Airdrie, AB T4B 2N3For SaleMLS ID #A2320035, Sean Hasson, Associate, Cir Realty. courtesy of Pillar9 System
- C$449,9005 bd2 ba1k sqft404 S Acacia Dr SE, Airdrie, AB T4B 1G1For SaleMLS ID #A2330152, Angad Walia, Associate, Diamond Realty & Associates Ltd. courtesy of Pillar9 System
- C$480,0004 bd3 ba1k sqft41 N Alpine Cres SE, Airdrie, AB T4B 1K9For SaleMLS ID #A2329879, Brad Walker, Associate, Real Broker. courtesy of Pillar9 System
- C$405,0003 bd3 ba1k sqft55 N Fairways Dr NW #111, Airdrie, AB T4B 2T5For SaleMLS ID #A2320136, Glenn Heslop, Associate, Exp Realty. courtesy of Pillar9 System
- C$600,0003 bd3 ba1.1k sqft108 N Woodside Close NW, Airdrie, AB T4B 2C7For SaleMLS ID #A2331828, Peter Laxton, Associate, Maxwell Capital Realty. courtesy of Pillar9 System
- C$424,9002 bd3 ba1k sqft33 N Stonegate Dr NW #23, Airdrie, AB T4B 2V6For SaleMLS ID #A2329160, Jesse Lindbeck, Associate, Real Broker. courtesy of Pillar9 System
- C$390,0003 bd2 ba1k sqft424 S Acacia Dr SE, Airdrie, AB T4B 1E9For SaleMLS ID #A2331257, Crystal Roach, Associate, Cir Realty. courtesy of Pillar9 System
- C$399,9953 bd3 ba1.5k sqft33 E Stonegate Dr NW #11, Airdrie, AB T4B 2V6New ConstructionMLS ID #A2319246, Zaeena Gul, Broker, Sutton Beeline. courtesy of Pillar9 System
- C$359,8882 bd2 ba1.3k sqft156 NE Canoe Dr SW #6, Airdrie, AB T4B 2Z3For SaleMLS ID #A2331253, Natalie Berthiaume, Associate, Cir Realty. courtesy of Pillar9 System
- C$420,0004 bd2 ba1k sqft27 N Elk Hl SE, Airdrie, AB T4B 1Z1For SaleMLS ID #A2327378, Todd Steeves, Associate, Sotheby's International Realty Canada. courtesy of Pillar9 System
