*Open House Saturday June 20th 2-4pm* From the moment you arrive, the warmth and welcoming social atmosphere of the common area invites you in. On the fourth floor, you will find a fully renovated condo from top to bottom no detail has been spared. The interior features a crisp white kitchen with a farmhouse sink and new stainless steel appliances, opening onto a bright living and dining space with gorgeous vinyl plank throughout. The spacious primary bedroom has views of the beautiful green space below. Enjoy your morning coffee on the private south facing balcony overlooking the landscaped courtyard, complete with a gazebo and garden beds. A single detached garage can be purchased separately. The location and lifestyle truly set this community apart. Gather with neighbours by the fireplace in the stunning vaulted common room, stay active in the on site gym, or relax in the courtyard on a sunny afternoon. Woodworking enthusiasts will love the fully equipped workshop a rare find in condo living. With regular community events, Two guest suites are available for family members and visitors to rent during their stay this is a building built for connection, perfect for anyone ready to downsize without slowing down. Fletcher’s Village puts you within walking distance of all the shopping and amenities you need, so independence stays right at your fingertips. Lock and leave ease, true community, and a fully renovated home that’s all yours.
For sale
C$299,000
305 N 1st Ave NW #415, Airdrie, AB T4B 2M5
1beds
665sqft
Apartment
Built in 1998
-- sqft lot
$-- Zestimate®
C$449/sqft
C$663/mo HOA
What's special
Crisp white kitchenFarmhouse sinkNew stainless steel appliancesGorgeous vinyl plank throughoutSpacious primary bedroomPrivate south facing balconyLandscaped courtyard
- 53 days |
- 1 |
- 0 |
Zillow last checked:
Listing updated:
Listed by:
Jeniah Wilde, Associate,
Century 21 Masters
Source: courtesy of Pillar9 System,MLS®#: A2322172 Originating MLS®#: Calgary
Originating MLS®#: CalgaryFacts & features
Interior
Bedrooms & bathrooms
- Bedrooms: 1
- Bathrooms: 1
- Full bathrooms: 1
Other
- Level: Main
- Dimensions: 13`10" x 11`9"
Other
- Level: Main
- Dimensions: 9`3" x 8`11"
Other
- Level: Main
- Dimensions: 14`0" x 8`8"
Dining room
- Level: Main
- Dimensions: 11`3" x 6`6"
Foyer
- Level: Main
- Dimensions: 6`4" x 4`6"
Kitchen
- Level: Main
- Dimensions: 11`2" x 9`6"
Laundry
- Level: Main
- Dimensions: 8`10" x 5`0"
Living room
- Level: Main
- Dimensions: 12`0" x 12`0"
Heating
- Baseboard, Natural Gas
Cooling
- Wall Unit(s)
Appliances
- Included: Electric Oven, Electric Stove, Garage Control(s), Microwave, Microwave Hood Fan, Refrigerator
- Laundry: Common Area, Electric Dryer Hookup, In Unit, Multiple Locations, See Remarks, Washer Hookup
Features
- Ceiling Fan(s), Pantry, Recreation Facilities, Storage
- Flooring: Laminate
- Windows: Window Coverings
- Has fireplace: No
- Common walls with other units/homes: 2+ Common Walls,End Unit
Interior area
- Total interior livable area: 665.90 sqft
- Finished area above ground: 665
Property
Parking
- Total spaces: 1
- Parking features: Outside, Single Garage Detached, Titled, Assigned
- Garage spaces: 1
Features
- Levels: Single Level Unit
- Stories: 4
- Entry location: Top
- Patio & porch: Enclosed, Patio
- Exterior features: Balcony, Courtyard, Garden, Storage
Lot
- Size: 871 Square Feet
Details
- Parcel number: 103634580
- Zoning: DC-1
Construction
Type & style
- Home type: Apartment
- Property subtype: Apartment
- Attached to another structure: Yes
Materials
- Concrete, Vinyl Siding, Wood Frame
- Foundation: Concrete Perimeter
- Roof: Asphalt Shingle
Condition
- New construction: No
- Year built: 1998
Community & HOA
Community
- Features: Clubhouse, Golf, Sidewalks, Street Lights
- Subdivision: Downtown
HOA
- Has HOA: Yes
- Amenities included: Clubhouse, Community Gardens, Fitness Center, Laundry, Parking, Party Room, Picnic Area, Recreation Facilities, Recreation Room, Service Elevator(s), Snow Removal, Visitor Parking, Workshop Area
- Services included: Common Area Maintenance, Electricity, Heat, Insurance, Maintenance Grounds, Parking, Professional Management, Reserve Fund Contributions, Snow Removal, Trash, Water
- HOA fee: C$663 monthly
Location
- Region: Airdrie
Financial & listing details
- Price per square foot: C$449/sqft
- Date on market: 6/19/2026
- Inclusions: a/c unit
Price history
Price history is unavailable.
Public tax history
Tax history is unavailable.
Climate risks
Neighborhood: Downtown
Nearby schools
GreatSchools rating
No schools nearby
We couldn't find any schools near this home.
- C$315,0002 bd1 ba848 sqft305 N 1st Ave NW #223, Airdrie, AB T4B2M5For Sale

- C$338,7002 bd2 ba865 sqft305 SW 1st Ave NW #403, Airdrie, AB T4B2M5For Sale

- C$299,0002 bd1 ba805 sqft305 N 1st Ave NW #212, Airdrie, AB T4B2M5For Sale
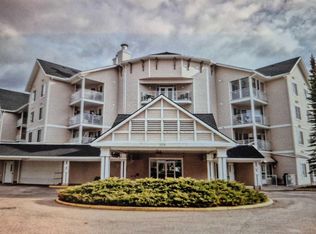
- C$299,0001 bd1 ba666 sqft305 1st Ave NW #415, Airdrie, AB T4B2M5For Sale
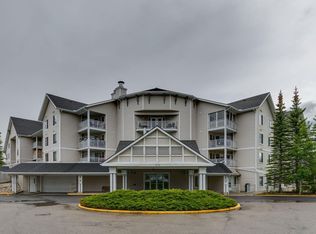
- C$214,0002 bd2 ba849 sqft105 E Railway Ave SW #1103, Airdrie, AB T4B0E3For Sale
- C$229,0001 bd1 ba648 sqft300 E Edwards Way NW #303, Airdrie, AB T4B3B4For Sale
- C$--2 bd1 ba935 sqft500 Tower Lane Dr SW #2-BEDROOM, Airdrie, AB T4B2K8Off Market
- C$--1 bd1 ba776 sqft500 Tower Lane Dr SW #1-BEDROOM, Airdrie, AB T4B2K8Off Market
Similar homes
- C$299,0001 bd1 ba666 sqft305 1st Ave NW #415, Airdrie, AB T4B 2M5For SaleCentury 21 Canada
- C$290,0002 bd2 ba887 sqft140 Sagewood Blvd S #708, Airdrie, AB T4B 3H5For Sale
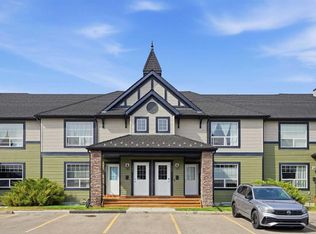 MLS ID #A2335875, Caitlin Fike, Associate, Cir Realty. courtesy of Pillar9 System
 - C$---- bd-- ba-- sqft700 E Willowbrook Rd NW #2133, Airdrie, AB T4B 0L5Off Market
- C$204,9992 bd2 ba920 sqft700 W Willowbrook Rd NW #2133, Airdrie, AB T4B 0L5For Sale
 MLS ID #A2335646, Fatima Boga, Associate, Cir Realty. courtesy of Pillar9 System
 - C$260,0002 bd2 ba765 sqft403 W Mackenzie Way SW #1305, Airdrie, AB T4B 3V7For SaleMLS ID #A2300210, Samir Sales, Associate, Lpt Realty. courtesy of Pillar9 System
- C$239,9992 bd2 ba761 sqft403 SE Mackenzie Way SW #8112, Airdrie, AB T4B 3V7For SaleMLS ID #A2315592, Ankur Goklaney, Associate, Cir Realty. courtesy of Pillar9 System
- C$224,9002 bd1 ba858 sqft604 S 8th St SW #4103, Airdrie, AB T4B 2W4For SaleMLS ID #A2327077, Andrea Tessier, Associate, Cir Realty. courtesy of Pillar9 System
- C$199,9001 bd1 ba389 sqft403 N Mackenzie Way SW #2117, Airdrie, AB T4B 3V7For SaleMLS ID #A2330705, Trenton Pittner, Associate, Real Broker. courtesy of Pillar9 System
- C$399,9002 bd1 ba962 sqft34 S Woodside Close NW, Airdrie, AB T4B 2C8For SaleMLS ID #A2335037, Lindsay Bosma, Associate, Lpt Realty. courtesy of Pillar9 System
- C$275,0002 bd2 ba970 sqft17 S Country Village Bay NE #102, Calgary, AB T3K 5Z3For SaleMLS ID #A2335212, Michael Newton, Broker, Gravity Realty Group. courtesy of Pillar9 System
- C$272,0002 bd1 ba916 sqft2781 S Chinook Winds Dr SW #4103, Airdrie, AB T4B 3S5For SaleMLS ID #A2303419, Sardul Chahal, Broker, 1313 Elite Realty. courtesy of Pillar9 System
- C$289,0003 bd2 ba930 sqft181 Skyview Ranch Mnr NE #2115, Calgary, AB T3N 0V2For SaleMLS ID #A2333428, Candace Hendrickson, Associate, Re/Max Real Estate (Mountain View). courtesy of Pillar9 System
- C$259,8002 bd2 ba918 sqft2781 S Chinook Winds Dr SW #11103, Airdrie, AB T4B 3S5For SaleMLS ID #A2298961, Sally Krulis, Associate, Re/Max House Of Real Estate. courtesy of Pillar9 System
- C$230,0001 bd1 ba493 sqft2781 Chinook Winds Dr SW #14104, Airdrie, AB T4B 3S5For SaleMLS ID #A2321965, Daniyal Nasiri, Associate, Maxwell Canyon Creek. courtesy of Pillar9 System
- C$295,0002 bd2 ba934 sqft3208 W Hawksbrow Point NW #3208, Calgary, AB T3G 4C9For SaleMLS ID #A2319560, Ella Kuindersma, Associate, Re/Max First. courtesy of Pillar9 System
- C$294,9001 bd1 ba763 sqft3101 34th Ave NW #107, Calgary, AB T2L 2A3For SaleMLS ID #A2322758, Ves Svilenova, Associate, Remax Innovations. courtesy of Pillar9 System
- C$299,9002 bd1 ba817 sqft950 N Arbour Lake Rd NW #1103, Calgary, AB T3G 5B3For SaleMLS ID #A2305650, Brittney Macmillan, Associate, Royal Lepage Mission Real Estate. courtesy of Pillar9 System
- C$309,5002 bd1 ba946 sqft722 E 4a St NE #9, Calgary, AB T2E 3W2For SaleMLS ID #A2333915, Craig Rushton, Associate, Century 21 Bamber Realty Ltd.. courtesy of Pillar9 System
- C$215,0002 bd2 ba830 sqft1021 N Ross St #304, Crossfield, AB T0M 0S0For SaleMLS ID #A2334752, Adam Vallier, Associate, Real Broker. courtesy of Pillar9 System
- C$312,0002 bd1 ba943 sqft240 Skyview Ranch Rd NE #2312, Calgary, AB T3N 0P4For SaleMLS ID #A2298886, Jay Sanchez Valencia, Associate, Re/Max First. courtesy of Pillar9 System
