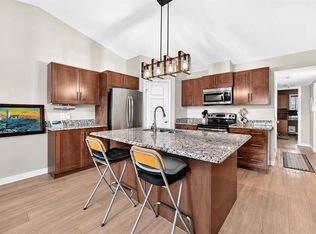
Incredible VALUE for this 2 bedroom, 2 bathroom CORNER UNIT. A private outdoor sitting area at the entrance gives the home a welcoming first impression — perfect for morning coffee or a quiet evening outside. You will love the OPEN CONCEPT layout featuring a spacious kitchen with GRANITE countertops, a large ISLAND with a corner pantry, and plenty of room for a full-size dining table. The living area is well-proportioned, offering flexibility for furniture placement and a comfortable space to relax. The primary bedroom includes a walk-in closet and a full ENSUITE , while the second bedroom is generous in size and sits next to a 4-piece bathroom. There is alo INSUITE LAUNDRY and Storage and a titled parking stall.The complex is pet-friendly, and the surrounding area offers easy access to walking paths, parks, and schools — everything you need for a simple, connected lifestyle. Don’t miss out on this opportunity to own a Great condo at an affordable price!
For sale
C$259,800
2781 S Chinook Winds Dr SW #11103, Airdrie, AB T4B 3S5
2beds
918sqft
Townhouse
Built in 2013
871 Square Feet Lot
$-- Zestimate®
C$283/sqft
C$555/mo HOA
What's special
Corner unitOpen concept layoutSpacious kitchenGranite countertopsComfortable space to relaxInsuite laundry
- 132 days |
- 13 |
- 0 |
Zillow last checked:
Listing updated:
Listed by:
Sally Krulis, Associate,
Re/Max House Of Real Estate
Source: courtesy of Pillar9 System,MLS®#: A2298961 Originating MLS®#: Calgary
Originating MLS®#: CalgaryFacts & features
Interior
Bedrooms & bathrooms
- Bedrooms: 2
- Bathrooms: 2
- Full bathrooms: 2
Bedroom
- Level: Main
- Dimensions: 9`7" x 9`9"
Other
- Level: Main
- Dimensions: 9`6" x 12`5"
Other
- Level: Main
- Dimensions: 11`3" x 4`11"
Other
- Level: Main
- Dimensions: 10`8" x 6`8"
Kitchen
- Level: Main
- Dimensions: 15`1" x 14`0"
Living room
- Level: Main
- Dimensions: 25`0" x 15`0"
Storage
- Level: Main
- Dimensions: 8`5" x 5`6"
Heating
- Radiant Floor, Natural Gas
Cooling
- None
Appliances
- Included: Dishwasher, Dryer, Electric Stove, Microwave Hood Fan, Refrigerator, Washer
- Laundry: In Unit
Features
- Kitchen Island, No Animal Home, No Smoking Home, Open Floorplan, Storage
- Flooring: Vinyl
- Windows: Window Coverings
- Basement: None
- Has fireplace: No
- Common walls with other units/homes: 1 Common Wall
Interior area
- Total interior livable area: 918.29 sqft
Video & virtual tour
Property
Parking
- Total spaces: 1
- Parking features: Stall, Titled
Features
- Levels: One
- Stories: 1
- Patio & porch: Patio
- Exterior features: None
- Fencing: None
Lot
- Size: 871 Square Feet
- Features: Landscaped
Details
- Parcel number: 103652178
- Zoning: R4
Construction
Type & style
- Home type: Townhouse
- Property subtype: Townhouse
Materials
- Stone, Vinyl Siding, Wood Frame
- Foundation: Concrete Perimeter
- Roof: Asphalt Shingle
Condition
- New construction: No
- Year built: 2013
Community & HOA
Community
- Features: Playground, Sidewalks, Street Lights
- Subdivision: Prairie Springs
HOA
- Has HOA: Yes
- Amenities included: None
- Services included: Heat, Insurance, Professional Management, Reserve Fund Contributions, Water
- HOA fee: C$555 monthly
Location
- Region: Airdrie
Financial & listing details
- Price per square foot: C$283/sqft
- Date on market: 4/9/2026
- Inclusions: tv + mount
Price history
Price history is unavailable.
Public tax history
Tax history is unavailable.
Climate risks
Neighborhood: T4B
Nearby schools
GreatSchools rating
No schools nearby
We couldn't find any schools near this home.
- C$269,9002 bd1 ba920 sqft2781 Chinook Winds Dr SW #13201, Airdrie, AB T4B3S5For Sale

- C$225,0001 bd1 ba493 sqft2781 Chinook Winds Dr SW #14104, Airdrie, AB T4B3S5For Sale

- C$230,0001 bd1 ba485 sqft2781 E Chinook Winds Dr SW #14103, Airdrie, AB T4B3S5For Sale

- C$274,9002 bd2 ba956 sqft2781 S Chinook Winds Dr SW #1203, Airdrie, AB T4B3S5For Sale
- C$272,0002 bd1 ba811 sqft2781 Chinook Winds Dr SW #4102, Airdrie, AB T4B3S5For Sale
- C$--2 bd2 ba886 sqft100 Chinook Winds Pl SW #3DA18B9E3, Airdrie, AB T4B4B4Off Market
- C$--1 bd1 ba800 sqft100 Chinook Winds Pl SW #03BD21887, Airdrie, AB T4B4B4Off Market
- C$--1 bd1 ba726 sqft100 Chinook Winds Pl SW #1042992, Airdrie, AB T4B4B4Off Market
Similar homes
- C$225,0001 bd1 ba493 sqft2781 Chinook Winds Dr SW #14104, Airdrie, AB T4B 3S5For SaleMLS ID #A2321965, Daniyal Nasiri, Associate, Maxwell Canyon Creek. courtesy of Pillar9 System
- C$264,9002 bd1 ba906 sqft140 S Sagewood Blvd SW #411, Airdrie, AB T4B 3H5For Sale
 MLS ID #A2332409, Carolyn Watson, Associate, Nineteen 88 Real Estate. courtesy of Pillar9 System
 - C$290,0002 bd2 ba887 sqft140 Sagewood Blvd S #708, Airdrie, AB T4B 3H5For Sale
 MLS ID #A2335875, Caitlin Fike, Associate, Cir Realty. courtesy of Pillar9 System
 - C$249,9002 bd2 ba1k sqft304 N Mackenzie Way SW #7207, Airdrie, AB T4B 3H6For Sale
 MLS ID #A2330496, Parry Lagler, Associate, Remax Innovations. courtesy of Pillar9 System
 - C$260,0002 bd2 ba765 sqft403 W Mackenzie Way SW #1305, Airdrie, AB T4B 3V7For SaleMLS ID #A2300210, Samir Sales, Associate, Lpt Realty. courtesy of Pillar9 System
- C$235,0002 bd2 ba994 sqft604 N 8th St SW #2108, Airdrie, AB T4B 2W4For SaleMLS ID #A2335417, Dione Irwin, Associate, The Real Estate District. courtesy of Pillar9 System
- C$239,7002 bd2 ba692 sqft403 N Mackenzie Way SW #3407, Airdrie, AB T4B 3V7For SaleMLS ID #A2336048, Dave Borman, Associate, Real Broker. courtesy of Pillar9 System
- C$380,0003 bd3 ba1.2k sqft224 E Bayside Point SW, Airdrie, AB T4B 0V5For SaleMLS ID #A2336142, Rose Calvelo, Associate, Exp Realty. courtesy of Pillar9 System
- C$319,9003 bd3 ba1k sqft140 N Sagewood Blvd SW #802, Airdrie, AB T4B 0J1For SaleMLS ID #A2335244, Jean Buchanan, Associate, Re/Max Rocky View Real Estate. courtesy of Pillar9 System
- C$337,0003 bd2 ba1.2k sqft760 E Railway Gate SW #103, Airdrie, AB T4B 3C5For SaleMLS ID #A2336490, Kyla Faulconer, Associate, Century 21 Bravo Realty. courtesy of Pillar9 System
- C$315,0003 bd3 ba1.2k sqft760 N Railway Gate SW #702, Airdrie, AB T4B 3C6For SaleMLS ID #A2330016, Ella Kuindersma, Associate, Re/Max First. courtesy of Pillar9 System
- C$290,0002 bd2 ba998 sqft604 NW East Lake Blvd NE #1318, Airdrie, AB T4A 0G6For SaleMLS ID #A2327228, Brad Walker, Associate, Real Broker. courtesy of Pillar9 System
- C$345,0002 bd3 ba1.1k sqft2400 W Ravenswood Vw SE #202, Airdrie, AB T4A 0V7For SaleMLS ID #A2334372, Jay Schultz, Associate, Re/Max Real Estate (Mountain View). courtesy of Pillar9 System
- C$204,9992 bd2 ba920 sqft700 W Willowbrook Rd NW #2133, Airdrie, AB T4B 0L5For SaleMLS ID #A2335646, Fatima Boga, Associate, Cir Realty. courtesy of Pillar9 System
- C$309,0004 bd3 ba1.1k sqft700 NW Allen St SE #507, Airdrie, AB T4B 1E7For SaleMLS ID #A2295619, Rene Simpson, Associate, Legacy Real Estate Services. courtesy of Pillar9 System
- C$259,9002 bd1 ba800 sqft140 S Panatella Lndg NW #106, Calgary, AB T3K 0K8For SaleMLS ID #A2320853, Rick Qi, Associate, Century 21 Bravo Realty. courtesy of Pillar9 System
- C$320,0004 bd3 ba1.2k sqft4 N Stonegate Dr NW #27, Airdrie, AB T4B 2T2For SaleMLS ID #A2317940, Crystal Quan, Associate, Real Broker. courtesy of Pillar9 System
- C$199,0002 bd2 ba924 sqft700 W Willowbrook Rd NW #2430, Airdrie, AB T4B 0L5For SaleMLS ID #A2330783, Sahil Chhabra, Associate, Exp Realty. courtesy of Pillar9 System
- C$375,0002 bd3 ba1k sqft1225 N Kings Heights Way SE #402, Airdrie, AB T4A 0T7For SaleMLS ID #A2311855, Crystal Adamo, Associate, Re/Max Rocky View Real Estate. courtesy of Pillar9 System
- C$264,9902 bd2 ba972 sqft7180 S 80th Ave NE #201, Calgary, AB T3J 0N6For SaleMLS ID #A2336632, Kunal Duggal, Associate, Coldwell Banker Yad Realty. courtesy of Pillar9 System
