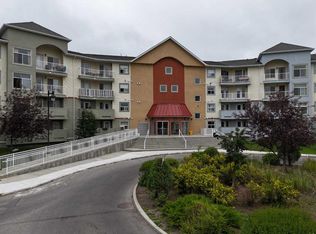
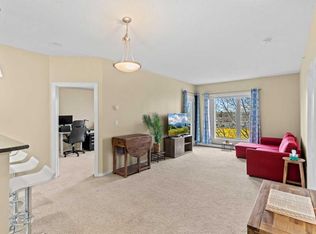
Welcome to your new home! This beautiful, spacious 2 bedroom 2 bath main floor condo is priced to sell! This home offers over 900 sqft of bright open living with large bedrooms that can each accommodate a king size bed! Enter into the large foyer leading to kitchen with new faucet, island with raised bar, pantry and coat closet. Family room is open with dining area currently used as a home office. This area has plenty of light, a balcony with new phantom screen door allowing the breeze come in without the bugs. Enjoy your morning coffees on this cozy private balcony. Primary bedroom has its own 4 piece ensuite, closets plus an additional walk in closet. Second bedroom is located on the other side of unit offering more privacy and located next to another 4 piece bathroom for convenience. Laundry/utility room is large offering more in unit storage and a new boiler expansion combo unit. Located in Airdrie near plaza with Canadian Tire, Superstore, Tim Hortons, Fitness centre and much more!
For sale
C$204,999
700 W Willowbrook Rd NW #2133, Airdrie, AB T4B 0L5
2beds
920sqft
Apartment
Built in 2008
-- sqft lot
$-- Zestimate®
C$223/sqft
C$682/mo HOA
What's special
Large foyerKitchen with new faucetIsland with raised barCoat closetPlenty of lightCozy private balcony
- 6 days |
- 3 |
- 0 |
Zillow last checked:
Listing updated:
Listed by:
Fatima Boga, Associate,
Cir Realty
Source: courtesy of Pillar9 System,MLS®#: A2335646 Originating MLS®#: Calgary
Originating MLS®#: CalgaryFacts & features
Interior
Bedrooms & bathrooms
- Bedrooms: 2
- Bathrooms: 2
- Full bathrooms: 2
Other
- Level: Main
- Dimensions: 12`2" x 10`0"
Bedroom
- Level: Main
- Dimensions: 12`5" x 8`5"
Other
- Level: Main
- Dimensions: 4`11" x 8`4"
Other
- Level: Main
- Dimensions: 4`11" x 8`3"
Other
- Level: Main
- Dimensions: 11`4" x 4`0"
Foyer
- Level: Main
- Dimensions: 5`9" x 4`9"
Other
- Level: Main
- Dimensions: 13`1" x 14`0"
Laundry
- Level: Main
- Dimensions: 8`5" x 4`8"
Other
- Level: Main
- Dimensions: 16`8" x 13`1"
Walk in closet
- Level: Main
- Dimensions: 5`0" x 5`1"
Heating
- Boiler, Radiant Floor
Cooling
- Other
Appliances
- Included: Dishwasher, Electric Range, Microwave Hood Fan, Refrigerator, Washer/Dryer Stacked
- Laundry: In Unit
Features
- Kitchen Island, Open Floorplan, Pantry
- Flooring: Vinyl
- Has fireplace: No
- Common walls with other units/homes: 2+ Common Walls
Interior area
- Total interior livable area: 920 sqft
- Finished area above ground: 920
Property
Parking
- Total spaces: 1
- Parking features: Heated Garage, Titled, Underground
- Garage spaces: 1
Features
- Levels: Single Level Unit
- Stories: 3
- Entry location: Ground
- Patio & porch: Balcony(s)
- Exterior features: Balcony, Courtyard
Lot
- Size: 871 Square Feet
Details
- Parcel number: 114115114
- Zoning: R5
Construction
Type & style
- Home type: Apartment
- Property subtype: Apartment
- Attached to another structure: Yes
Materials
- Concrete, Vinyl Siding, Wood Frame
Condition
- New construction: No
- Year built: 2008
Community & HOA
Community
- Features: Park, Playground, Sidewalks, Street Lights
- Subdivision: Willowbrook
HOA
- Has HOA: Yes
- Amenities included: Elevator(s), Visitor Parking
- Services included: Common Area Maintenance, Gas, Heat, Maintenance Grounds, Professional Management, Reserve Fund Contributions, Sewer, Snow Removal, Trash, Water
- HOA fee: C$682 monthly
Location
- Region: Airdrie
Financial & listing details
- Price per square foot: C$223/sqft
- Date on market: 8/7/2026
- Inclusions: all window coverings and blinds
Price history
Price history is unavailable.
Public tax history
Tax history is unavailable.
Climate risks
Neighborhood: T4B
Nearby schools
GreatSchools rating
No schools nearby
We couldn't find any schools near this home.
- C$229,0001 bd2 ba914 sqft700 W Willowbrook Rd NW #2321, Airdrie, AB T4B0L5For Sale

- C$219,9002 bd2 ba930 sqft700 W Willowbrook Rd NW #2132, Airdrie, AB T4B0L5For Sale

- C$219,0002 bd2 ba922 sqft700 W Willowbrook Rd NW #2323, Airdrie, AB T4B0L5For Sale

- C$174,9002 bd2 ba985 sqft700 W Willowbrook Rd NW #2327, Airdrie, AB T4B0L5For Sale

- C$199,0002 bd2 ba924 sqft700 W Willowbrook Rd NW #2430, Airdrie, AB T4B0L5For Sale
- C$185,0002 bd2 ba915 sqft700 W Willowbrook Rd NW #2113, Airdrie, AB T4B0L5For Sale
- C$--2 bd2 ba880 sqft700 Willowbrook Rd NW #2-BEDROOM, Airdrie, AB T4B0L5Off Market
- C$--2 bd2 ba883 sqft700 Willowbrook Rd NW #1133, Airdrie, AB T4B0L5Off Market
Similar homes
- C$199,0002 bd2 ba924 sqft700 W Willowbrook Rd NW #2430, Airdrie, AB T4B 0L5For Sale
 MLS ID #A2330783, Sahil Chhabra, Associate, Exp Realty. courtesy of Pillar9 System
 - C$229,0001 bd2 ba914 sqft700 W Willowbrook Rd NW #2321, Airdrie, AB T4B 0L5For SaleMLS ID #A2334273, Don Sackett, Broker, Remax Aca Realty. courtesy of Pillar9 System
- C$239,9002 bd2 ba848 sqft604 E Lake Blvd NE #1404, Airdrie, AB T4A 0G6For Sale
 MLS ID #A2335962, Injot Kaur, Associate, Exp Realty. courtesy of Pillar9 System
 - C$215,0002 bd2 ba836 sqft304 W Mackenzie Way SW #8223, Airdrie, AB T4B 3H6For Sale
 MLS ID #A2325218, Justin Havre, Associate, Exp Realty. courtesy of Pillar9 System
 - C$229,9002 bd1 ba795 sqft309 E Woodside Dr NW #307, Airdrie, AB T4B 2E7For SaleMLS ID #A2330737, Jean Buchanan, Associate, Re/Max Rocky View Real Estate. courtesy of Pillar9 System
- C$224,9002 bd1 ba858 sqft604 S 8th St SW #4103, Airdrie, AB T4B 2W4For SaleMLS ID #A2327077, Andrea Tessier, Associate, Cir Realty. courtesy of Pillar9 System
- C$249,9002 bd2 ba1k sqft304 N Mackenzie Way SW #7207, Airdrie, AB T4B 3H6For SaleMLS ID #A2330496, Parry Lagler, Associate, Remax Innovations. courtesy of Pillar9 System
- C$210,0002 bd2 ba816 sqft92 NW Saddletree Ct NE #218, Calgary, AB T3J 0K9For SaleMLS ID #A2336075, Adrienne Mcgarvey, Associate, 2% Realty. courtesy of Pillar9 System
- C$250,0002 bd2 ba845 sqft304 N Mackenzie Way SW #6310, Airdrie, AB T4B 3H6For SaleMLS ID #A2294862, Keiran Hughes, Associate, Real Broker. courtesy of Pillar9 System
- C$265,0002 bd2 ba773 sqft403 N Mackenzie Way SW #2403, Airdrie, AB T4B 3V7For SaleMLS ID #A2331163, Esha Malhotra, Associate, Cir Realty. courtesy of Pillar9 System
- C$299,9992 bd2 ba966 sqft403 NE Mackenzie Way SW #7411, Airdrie, AB T4B 3V7For SaleMLS ID #A2331317, Graham Doody, Associate, Cir Realty. courtesy of Pillar9 System
- C$290,0002 bd2 ba887 sqft140 Sagewood Blvd S #708, Airdrie, AB T4B 3H5For SaleMLS ID #A2335875, Caitlin Fike, Associate, Cir Realty. courtesy of Pillar9 System
- C$260,0002 bd2 ba765 sqft403 W Mackenzie Way SW #1305, Airdrie, AB T4B 3V7For SaleMLS ID #A2300210, Samir Sales, Associate, Lpt Realty. courtesy of Pillar9 System
- C$229,0002 bd2 ba813 sqft1140 W Taradale Dr NE #2206, Calgary, AB T3J 0G1For SaleMLS ID #A2335146, Purnima Nalbo, Associate, Cir Realty. courtesy of Pillar9 System
- C$299,0001 bd1 ba665 sqft305 N 1st Ave NW #415, Airdrie, AB T4B 2M5For SaleMLS ID #A2322172, Jeniah Wilde, Associate, Century 21 Masters. courtesy of Pillar9 System
- C$269,9002 bd1 ba968 sqft140 N Sagewood Blvd SW #1802, Airdrie, AB T4B 0J1For SaleMLS ID #A2324141, Raj Nijjar, Associate, Century 21 Masters. courtesy of Pillar9 System
- C$199,9991 bd1 ba584 sqft70 E Panamount Dr NW #9216, Calgary, AB T3K 6G8For SaleMLS ID #A2335059, Aleksandar Djuric, Associate, Comox Realty. courtesy of Pillar9 System
- C$259,9002 bd2 ba947 sqft333 N Taravista Dr NE #2102, Calgary, AB T3J 0H4For SaleMLS ID #A2337227, Gurpreet Rai, Associate, First Place Realty. courtesy of Pillar9 System
- C$274,9002 bd2 ba956 sqft2781 S Chinook Winds Dr SW #1203, Airdrie, AB T4B 3S5For SaleMLS ID #A2331759, Pete Dejong, Associate, Re/Max Realty Professionals. courtesy of Pillar9 System
- C$220,0002 bd1 ba768 sqft626 S 2nd Ave NE #201, Calgary, AB T2E 0E8For SaleMLS ID #A2319877, Gemma Hobb, Associate, Sotheby's International Realty Canada. courtesy of Pillar9 System
