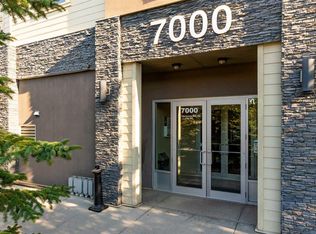
LARGEST apartment in the complex at 1058 ft². ONE OF ONLY 5 units with a HUGE SECURE STORAGE LOCKER at the front of the underground parking stall. 2 PARKING SPOTS - one out front and one underground. NEW PAINT. Clean and well kept just like the secure and well run complex. Massive covered balcony. In suite laundry. 2 huge bedrooms. 2 baths. Master has large walk in closet and ensuite. Condo fees cover everything except your internet/cable. No bull. No AI photos or virtual staging, just good value. Check out the tour link and floor-plans.
For sale
C$249,900
304 N Mackenzie Way SW #7207, Airdrie, AB T4B 3H6
2beds
1,058sqft
Apartment
Built in 2006
-- sqft lot
$-- Zestimate®
C$236/sqft
C$857/mo HOA
What's special
Massive covered balconyIn suite laundry
- 48 days
- 7
- 1
Zillow last checked:
Listing updated:
Listed by:
Parry Lagler, Associate,
Remax Innovations,
Ellery Liverpool, Associate,
Remax Innovations
Source: courtesy of Pillar9 System,MLS®#: A2330496 Originating MLS®#: Calgary
Originating MLS®#: CalgaryFacts & features
Interior
Bedrooms & bathrooms
- Bedrooms: 2
- Bathrooms: 2
- Full bathrooms: 2
Bedroom
- Level: Main
- Dimensions: 11`1" x 15`10"
Other
- Level: Main
- Dimensions: 11`1" x 16`6"
Other
- Level: Main
- Dimensions: 4`10" x 7`3"
Other
- Level: Main
- Dimensions: 7`9" x 4`11"
Dining room
- Level: Main
- Dimensions: 18`5" x 18`0"
Foyer
- Level: Main
- Dimensions: 5`10" x 8`4"
Kitchen
- Level: Main
- Dimensions: 11`1" x 8`3"
Laundry
- Level: Main
- Dimensions: 7`4" x 8`4"
Living room
- Level: Main
- Dimensions: 12`1" x 8`1"
Heating
- Baseboard
Cooling
- None
Appliances
- Included: Dishwasher, Electric Stove, Microwave Hood Fan, Refrigerator, Washer/Dryer Stacked
- Laundry: In Unit
Features
- Elevator, No Animal Home, No Smoking Home, Open Floorplan
- Flooring: Carpet, Ceramic Tile, Linoleum
- Number of fireplaces: 1
- Fireplace features: Gas
- Common walls with other units/homes: 2+ Common Walls
Interior area
- Total interior livable area: 1,058 sqft
Property
Parking
- Total spaces: 2
- Parking features: Assigned, Parkade, See Remarks, Stall, Underground, Titled
Features
- Levels: Single Level Unit
- Stories: 4
- Entry location: Other
- Patio & porch: Balcony(s)
- Exterior features: Balcony
Lot
- Size: 871 Square Feet
Details
- Parcel number: 114134124
- Zoning: DC-7
Construction
Type & style
- Home type: Apartment
- Property subtype: Apartment
- Attached to another structure: Yes
Materials
- Mixed
Condition
- New construction: No
- Year built: 2006
Community & HOA
Community
- Features: Park
- Subdivision: Downtown
HOA
- Has HOA: Yes
- Amenities included: Elevator(s), Park, Snow Removal, Trash, Visitor Parking
- Services included: Common Area Maintenance, Electricity, Gas, Heat, Insurance, Maintenance Grounds, Parking, Professional Management, Reserve Fund Contributions, Sewer, Snow Removal, Trash, Water
- HOA fee: C$857 monthly
Location
- Region: Airdrie
Financial & listing details
- Price per square foot: C$236/sqft
- Date on market: 7/18/2026
- Inclusions: N/A
Price history
Price history is unavailable.
Public tax history
Tax history is unavailable.
Climate risks
Neighborhood: Downtown
Nearby schools
GreatSchools rating
No schools nearby
We couldn't find any schools near this home.
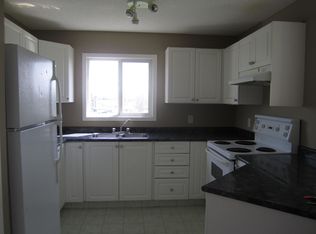
- C$1,7502 bd2 ba940 sqft304 Mackenzie Way SW #6313, Airdrie, AB T4B3H6For Rent
- C$225,0002 bd1 ba711 sqft304 NW Mackenzie Way SW #8101, Airdrie, AB T4B3H6For Sale

- C$--2 bd2 ba970 sqft#7201 304 Mackenzie Way SW, Airdrie, AB T4B3H7Off Market
- C$229,9002 bd2 ba936 sqft304 N Mackenzie Way SW #6101, Airdrie, AB T4B3H6For Sale

Similar homes
- C$250,0002 bd2 ba845 sqft304 N Mackenzie Way SW #6310, Airdrie, AB T4B 3H6For Sale
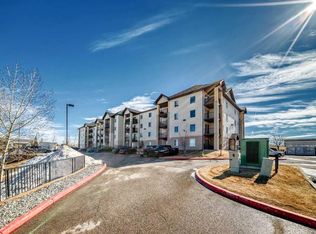 MLS ID #A2294862, Keiran Hughes, Associate, Real Broker. courtesy of Pillar9 System
 - C$235,0002 bd2 ba994 sqft604 N 8th St SW #2108, Airdrie, AB T4B 2W4For Sale
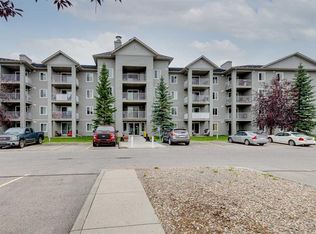 MLS ID #A2335417, Dione Irwin, Associate, The Real Estate District. courtesy of Pillar9 System
 - C$219,9002 bd2 ba910 sqft604 NE 8th St SW #1301, Airdrie, AB T4B 2W4For Sale
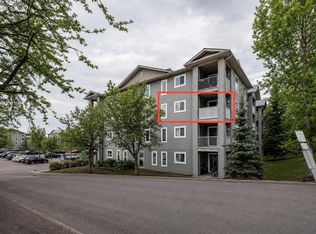 MLS ID #A2335709, Heather Yates, Broker, Yates Real Estate Ltd. courtesy of Pillar9 System
 - C$285,0002 bd2 ba968 sqft403 W Mackenzie Way SW #7202, Airdrie, AB T4B 3V7For Sale
 MLS ID #A2333162, Sherry Johnston, Associate, Exp Realty. courtesy of Pillar9 System
