Welcome to this beautifully updated corner condo overlooking Iron Horse Park. This 2-bedroom, 2-bathroom home offers a well-designed layout with excellent separation between the bedrooms, providing privacy and flexibility for guests, roommates, or a home office. The updated kitchen features modern countertops, stainless steel appliances, soft-close cabinet doors and drawers, a window over the sink, and a convenient breakfast bar. The kitchen opens to the dining area and spacious living room, creating a comfortable space for both everyday living and entertaining. The primary bedroom features a walk-through closet leading to a private ensuite, while the second bedroom and full bathroom are thoughtfully positioned on the opposite side of the home. Both bathrooms feature quartz countertops. Additional highlights include updated flooring, in-suite laundry, a storage closet at the entrance, and additional storage on the balcony. Enjoy the private balcony overlooking Iron Horse Park - a great spot to relax and enjoy the open outlook. Completing the package is a titled underground parking stall. With its corner-unit layout, thoughtful bedroom separation, modern updates, ample storage, and underground parking, this home offers comfort, functionality, and a move-in-ready opportunity.
For sale
C$241,500
604 W 8th St SW #3214, Airdrie, AB T4B 2W4
2beds
980sqft
Apartment
Built in 2002
-- sqft lot
$-- Zestimate®
C$246/sqft
C$677/mo HOA
What's special
Overlooking iron horse parkUpdated kitchenModern countertopsStainless steel appliancesWindow over the sinkConvenient breakfast barUpdated flooring
- 1 day
- 8
- 1
Zillow last checked:
Listing updated:
Listed by:
Justin Havre, Associate,
Exp Realty,
Amanda Reynolds, Associate,
Exp Realty
Source: courtesy of Pillar9 System,MLS®#: A2340807 Originating MLS®#: Calgary
Originating MLS®#: CalgaryFacts & features
Interior
Bedrooms & bathrooms
- Bedrooms: 2
- Bathrooms: 2
- Full bathrooms: 2
Other
- Level: Main
- Dimensions: 11`3" x 14`0"
Bedroom
- Level: Main
- Dimensions: 10`3" x 11`11"
Other
- Level: Main
Other
- Level: Main
Dining room
- Level: Main
- Dimensions: 9`3" x 11`6"
Kitchen
- Level: Main
- Dimensions: 9`4" x 11`3"
Living room
- Level: Main
- Dimensions: 12`5" x 12`5"
Heating
- Baseboard
Cooling
- None
Appliances
- Included: Dishwasher, Electric Range, Garage Control(s), Garburator, Microwave Hood Fan, Refrigerator, Washer/Dryer Stacked
- Laundry: In Unit
Features
- Granite Counters, Kitchen Island, No Smoking Home, Open Floorplan, Quartz Counters, Storage
- Windows: Vinyl Windows, Window Coverings
- Has fireplace: No
- Common walls with other units/homes: 1 Common Wall,End Unit
Interior area
- Total interior livable area: 980.56 sqft
Property
Parking
- Total spaces: 1
- Parking features: Underground, Titled
Features
- Levels: Single Level Unit
- Stories: 4
- Entry location: Other
- Patio & porch: Balcony(s), Wrap Around
- Exterior features: Balcony, Courtyard, Lighting, Storage
Lot
- Size: 871 Square Feet
Details
- Parcel number: 114133169
- Zoning: DC-7
Construction
Type & style
- Home type: Apartment
- Property subtype: Apartment
- Attached to another structure: Yes
Materials
- Stone, Vinyl Siding
- Roof: Rubber,Shingle
Condition
- New construction: No
- Year built: 2002
Community & HOA
Community
- Features: Park, Playground, Sidewalks, Street Lights
- Subdivision: Luxstone
HOA
- Has HOA: Yes
- Amenities included: Elevator(s), Parking, Snow Removal, Trash, Visitor Parking
- Services included: Common Area Maintenance, Heat, Insurance, Parking, Professional Management, Reserve Fund Contributions, Snow Removal, Trash
- HOA fee: C$677 monthly
Location
- Region: Airdrie
Financial & listing details
- Price per square foot: C$246/sqft
- Date on market: 9/3/2026
- Inclusions: N/A
Price history
Price history is unavailable.
Public tax history
Tax history is unavailable.
Climate risks
Neighborhood: Downtown
Nearby schools
GreatSchools rating
No schools nearby
We couldn't find any schools near this home.
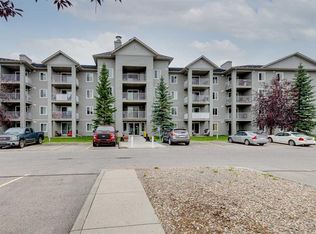
- C$235,0002 bd2 ba994 sqft604 N 8th St SW #2108, Airdrie, AB T4B2W4For Sale
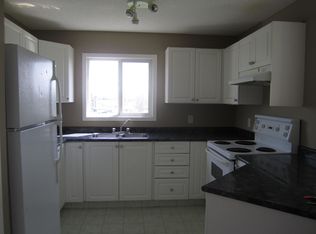
- C$1,7502 bd2 ba940 sqft304 Mackenzie Way SW #6313, Airdrie, AB T4B3H6For Rent
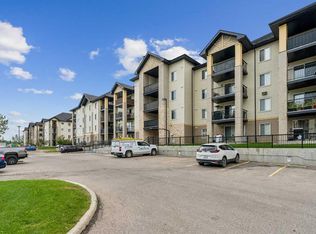
- C$249,9002 bd2 ba1k sqft304 N Mackenzie Way SW #7207, Airdrie, AB T4B3H6For Sale
- C$337,0003 bd2 ba1.2k sqft760 Railway Gate SW #103, Airdrie, AB T4B3C5For Sale

Similar homes
- C$229,9002 bd2 ba936 sqft304 N Mackenzie Way SW #6101, Airdrie, AB T4B 3H6For Sale
 MLS ID #A2342311, Sid Merhi, Associate, Lpt Realty. courtesy of Pillar9 System
 - C$235,0002 bd2 ba994 sqft604 N 8th St SW #2108, Airdrie, AB T4B 2W4For SaleMLS ID #A2335417, Dione Irwin, Associate, The Real Estate District. courtesy of Pillar9 System
- C$225,0002 bd1 ba711 sqft304 NW Mackenzie Way SW #8101, Airdrie, AB T4B 3H6For Sale
 MLS ID #A2341516, Jenny Mayhew, Associate Broker, 2% Realty. courtesy of Pillar9 System
 - C$219,9002 bd2 ba910 sqft604 NE 8th St SW #1301, Airdrie, AB T4B 2W4For Sale
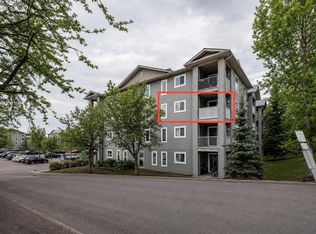 MLS ID #A2335709, Heather Yates, Broker, Yates Real Estate Ltd. courtesy of Pillar9 System
