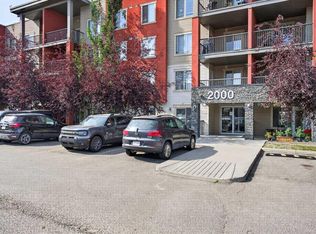
Welcome to this spacious and inviting 1-bedroom, 1-bath apartment in a central and convenient Airdrie location where ALL UTILITIES ARE INCLUDED within the condo fee! The functional open-concept layout features durable vinyl flooring, a generous living room, and a dedicated dining area with plenty of flexibility for entertaining or working from home. Large sliding doors fill the main living space with natural light and open to an impressive southeast-facing covered balcony—an exceptional outdoor retreat with room to lounge, dine, or simply relax among the surrounding mature trees. The bright kitchen offers crisp white cabinetry, stone-look countertops, a stylish mosaic tile backsplash, a stainless steel stove, over-the-range microwave, and Bosch dishwasher. The oversized bedroom provides dual closets and ample space for a desk, reading area, or additional furniture. A 4-piece bathroom, large entry coat and storage closet, and a separate laundry/storage room add everyday convenience. An assigned parking stall is included. Offering a comfortable layout, abundant storage, an unusually large covered balcony, and easy access to everyday amenities and commuter routes, this well-kept apartment is a smart opportunity in the heart of Airdrie.
For sale
C$180,000
604 SE 8th St SW #5308A, Airdrie, AB T4B 2W4
1beds
578sqft
Apartment
Built in 2002
-- sqft lot
$-- Zestimate®
C$311/sqft
C$365/mo HOA
What's special
Functional open-concept layoutDurable vinyl flooringBright kitchenCrisp white cabinetryStone-look countertopsStylish mosaic tile backsplashStainless steel stove
- 2 days |
- 9 |
- 0 |
Zillow last checked:
Listing updated:
Listed by:
Ryan Wood, Associate,
Grassroots Realty Group,
Justin Wiechnik, Associate,
Grassroots Realty Group
Source: courtesy of Pillar9 System,MLS®#: A2332393 Originating MLS®#: Calgary
Originating MLS®#: CalgaryFacts & features
Interior
Bedrooms & bathrooms
- Bedrooms: 1
- Bathrooms: 1
- Full bathrooms: 1
Other
- Level: Main
- Dimensions: 15`0" x 8`9"
Other
- Level: Main
- Dimensions: 7`5" x 4`11"
Foyer
- Level: Main
- Dimensions: 7`11" x 3`7"
Kitchen
- Level: Main
- Dimensions: 7`11" x 7`5"
Laundry
- Level: Main
- Dimensions: 7`3" x 4`11"
Living room
- Level: Main
- Dimensions: 13`8" x 13`8"
Heating
- Baseboard
Cooling
- None
Appliances
- Included: Dishwasher, Dryer, Electric Stove, Refrigerator, Washer
- Laundry: In Unit
Features
- Laminate Counters, No Smoking Home, Open Floorplan, See Remarks
- Flooring: Vinyl
- Windows: Vinyl Windows
- Has fireplace: No
- Common walls with other units/homes: 2+ Common Walls
Interior area
- Total interior livable area: 578.24 sqft
Property
Parking
- Total spaces: 1
- Parking features: Stall, Assigned
Features
- Levels: Single Level Unit
- Stories: 4
- Entry location: Other
- Patio & porch: Balcony(s)
- Exterior features: Balcony
- Pool features: Community
Lot
- Size: 435 Square Feet
Details
- Parcel number: 114133126
- Zoning: DC-7
Construction
Type & style
- Home type: Apartment
- Property subtype: Apartment
- Attached to another structure: Yes
Materials
- Vinyl Siding, Wood Frame
Condition
- New construction: No
- Year built: 2002
Community & HOA
Community
- Features: Golf, Park, Playground, Sidewalks, Tennis Court(s)
- Subdivision: Luxstone
HOA
- Has HOA: Yes
- Amenities included: Elevator(s), Snow Removal, Trash, Visitor Parking
- Services included: Common Area Maintenance, Electricity, Heat, Insurance, Maintenance Grounds, Professional Management, Reserve Fund Contributions, Sewer, Snow Removal, Trash, Water
- HOA fee: C$365 monthly
Location
- Region: Airdrie
Financial & listing details
- Price per square foot: C$311/sqft
- Date on market: 7/30/2026
- Inclusions: N/A
Ryan Wood, Associate
Ryan Wood, Associate
(403) 828-4645
By pressing Contact Agent, you agree that the real estate professional identified above may call/text you about your search, which may involve use of automated means and pre-recorded/artificial voices. You don't need to consent as a condition of buying any property, goods, or services. Message/data rates may apply. You also agree to our Terms of Use. Zillow does not endorse any real estate professionals. We may share information about your recent and future site activity with your agent to help them understand what you're looking for in a home.
Price history
Price history is unavailable.
Public tax history
Tax history is unavailable.
Climate risks
Neighborhood: Downtown
Nearby schools
GreatSchools rating
No schools nearby
We couldn't find any schools near this home.
- C$--1 bd1 ba576 sqft403 Mackenzie Way SW #206, Airdrie, AB T4B3V7Off Market
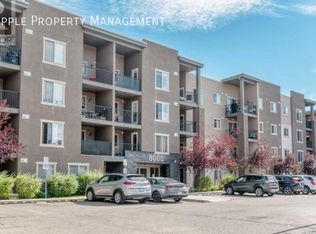
- C$--2 bd2 ba824 sqft403 Mackenzie Way SW UNIT 1302, Airdrie, AB T4B3V7Off Market
- C$--2 bd1 ba750 sqft403 Mackenzie Way SW #4108, Airdrie, AB T4B3V7Off Market
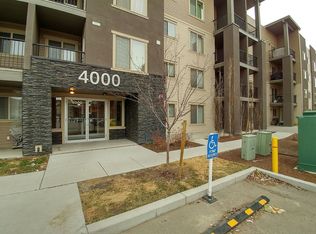
- C$1,6002 bd2 ba-- sqft403 Mackenzie Way SW #7210, Airdrie, AB T4B3V7For Rent
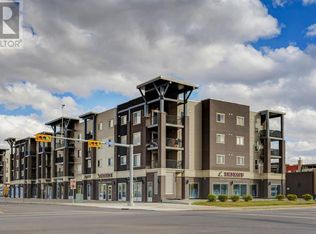
- C$--2 bd2 ba843 sqft1203 8th St SW UNIT 1, Airdrie, AB T4B2W4Off Market
- C$224,9002 bd1 ba858 sqft604 S 8th St SW #4103, Airdrie, AB T4B2W4For Sale
- C$210,0002 bd1 ba815 sqft604 NE 8th St SW #1206, Airdrie, AB T4B2W4For Sale
- C$235,0002 bd1 ba679 sqft403 N Mackenzie Way SW #9410, Airdrie, AB T4B3V7For Sale
Similar homes
- C$224,9002 bd1 ba858 sqft604 S 8th St SW #4103, Airdrie, AB T4B 2W4For Sale
 MLS ID #A2327077, Andrea Tessier, Associate, Cir Realty. courtesy of Pillar9 System
 - C$215,0002 bd2 ba836 sqft304 W Mackenzie Way SW #8223, Airdrie, AB T4B 3H6For Sale
 MLS ID #A2325218, Justin Havre, Associate, Exp Realty. courtesy of Pillar9 System
 - C$229,9002 bd1 ba795 sqft309 E Woodside Dr NW #307, Airdrie, AB T4B 2E7For Sale
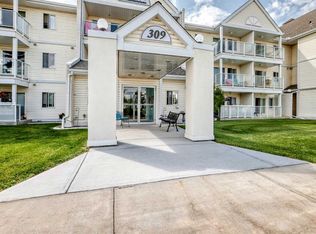 MLS ID #A2330737, Jean Buchanan, Associate, Re/Max Rocky View Real Estate. courtesy of Pillar9 System
 - C$265,0002 bd2 ba773 sqft403 N Mackenzie Way SW #2403, Airdrie, AB T4B 3V7For Sale
 MLS ID #A2331163, Esha Malhotra, Associate, Cir Realty. courtesy of Pillar9 System
 - C$205,0001 bd1 ba590 sqft181 N Skyview Ranch Mnr NE #1406, Calgary, AB T3N 0V2For SaleMLS ID #A2333007, Rui Torneiro, Associate, Re/Max Complete Realty. courtesy of Pillar9 System
- C$250,0002 bd2 ba845 sqft304 N Mackenzie Way SW #6310, Airdrie, AB T4B 3H6For SaleMLS ID #A2294862, Keiran Hughes, Associate, Real Broker. courtesy of Pillar9 System
- C$260,0002 bd2 ba765 sqft403 W Mackenzie Way SW #1305, Airdrie, AB T4B 3V7For SaleMLS ID #A2300210, Samir Sales, Associate, Lpt Realty. courtesy of Pillar9 System
- C$249,9002 bd2 ba848 sqft604 E Lake Blvd NE #1404, Airdrie, AB T4A 0G6For SaleMLS ID #A2324337, Injot Kaur, Associate, Exp Realty. courtesy of Pillar9 System
- C$200,0002 bd1 ba763 sqft125 W 23rd Ave SW #2, Calgary, AB T2S 0H9For SaleMLS ID #A2332933, Mathew Said Morley, Associate, Re/Max First. courtesy of Pillar9 System
- C$188,5001 bd1 ba595 sqft5 Saddlestone Way NE #1108, Calgary, AB T3J 0S2For SaleMLS ID #A2330594, Awais Anwar, Associate, Diamond Realty & Associates Ltd. courtesy of Pillar9 System
- C$230,0001 bd1 ba493 sqft2781 Chinook Winds Dr SW #14104, Airdrie, AB T4B 3S5For SaleMLS ID #A2321965, Daniyal Nasiri, Associate, Maxwell Canyon Creek. courtesy of Pillar9 System
- C$179,9001 bd1 ba699 sqft221 N 6th Ave SE #2003, Calgary, AB T2G 4Z9For SaleMLS ID #A2326654, Helen West, Associate, Cir Realty. courtesy of Pillar9 System
- C$249,9002 bd2 ba757 sqft195 N Kincora Glen Rd NW #111, Calgary, AB T3R 0S3For SaleMLS ID #A2333336, Maria Surowka, Associate, Diamond Realty & Associates Ltd. courtesy of Pillar9 System
- C$193,0001 bd1 ba499 sqft222 S 5th Ave NE #403, Calgary, AB T2E 0K6For SaleMLS ID #A2329337, Jordan Mac Isaac, Associate, Cir Realty. courtesy of Pillar9 System
- C$187,0001 bd1 ba488 sqft333 N Riverfront Ave SE #137, Calgary, AB T2G 5R1For SaleMLS ID #A2313126, Rob Whitfield, Associate, Kic Realty. courtesy of Pillar9 System
- C$180,0001 bd1 ba547 sqft5601 NE Dalton Dr NW #303D, Calgary, AB T3A 2E2For SaleMLS ID #A2324822, Heather Cleveland, Associate, Royal Lepage Solutions. courtesy of Pillar9 System
- C$194,9002 bd1 ba672 sqft2407 E 17th St SW #2, Calgary, AB T2T 4M9For SaleMLS ID #A2330291, Sandeep Tahim, Associate, Maxwell Gold. courtesy of Pillar9 System
- C$185,0001 bd1 ba635 sqft2110 E 15th St SW #7, Calgary, AB T2T 3Y8For SaleMLS ID #A2326992, Erin Reeves, Associate, Exp Realty. courtesy of Pillar9 System
- C$257,5003 bd2 ba785 sqft500 W Allen St SE #515, Airdrie, AB T4B 1J6For SaleMLS ID #A2324854, Morris Tkachuk, Associate Broker, 2% Realty. courtesy of Pillar9 System
- C$155,0002 bd1 ba717 sqft1010 E Railway St #207, Crossfield, AB T0M 0S0For SaleMLS ID #A2281830, Craig Bezjack, Associate, Cir Realty. courtesy of Pillar9 System
