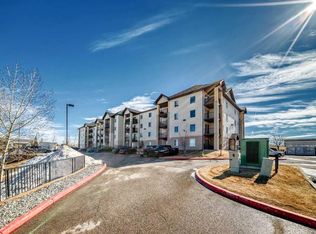
This 2 bedroom, one bathroom is situated on the TOP FLOOR of this building with over 650+ square feet all on one level. No one above you! TWO spacious bedrooms within a quiet location in the complex. Dark kitchen with quartz counter tops. New pain in livingroom/dining room. One parking stall right outside the front entry for quick access. Low condo fee's. A beautiful modern looking building with rustic colours. Walking park just around the corner as well. Investors please take a serious look at this price with low condo fee's for a long term investment opportunity.
For sale
C$235,000
403 N Mackenzie Way SW #9410, Airdrie, AB T4B 3V7
2beds
679sqft
Apartment
Built in 2015
-- sqft lot
$-- Zestimate®
C$346/sqft
C$376/mo HOA
What's special
Two spacious bedroomsQuartz counter tops
- 146 days
- 1
- 0
Zillow last checked:
Listing updated:
Listed by:
Vince Urquhart, Associate,
Real Estate Professionals Inc.
Source: courtesy of Pillar9 System,MLS®#: A2300726 Originating MLS®#: Calgary
Originating MLS®#: CalgaryFacts & features
Interior
Bedrooms & bathrooms
- Bedrooms: 2
- Bathrooms: 1
- Full bathrooms: 1
Bedroom
- Level: Main
- Dimensions: 9`10" x 8`10"
Other
- Level: Main
- Dimensions: 11`11" x 9`2"
Other
- Level: Main
- Dimensions: 7`4" x 4`11"
Kitchen
- Level: Main
- Dimensions: 8`3" x 9`2"
Laundry
- Level: Main
- Dimensions: 3`0" x 3`2"
Other
- Level: Main
- Dimensions: 13`7" x 17`11"
Heating
- Baseboard, Natural Gas
Cooling
- None
Appliances
- Included: Dishwasher, Dryer, Electric Stove, Microwave, Refrigerator, Washer
- Laundry: In Unit, Main Level, Washer Hookup
Features
- Granite Counters
- Flooring: Carpet, Ceramic Tile, Laminate
- Windows: Vinyl Windows
- Has fireplace: No
- Common walls with other units/homes: 2+ Common Walls
Interior area
- Total interior livable area: 679.19 sqft
- Finished area above ground: 679
Property
Parking
- Total spaces: 1
- Parking features: Stall, Assigned
Features
- Levels: Single Level Unit
- Stories: 4
- Entry location: Top
- Patio & porch: None
- Exterior features: Balcony
Details
- Parcel number: 103631689
- Zoning: M3
Construction
Type & style
- Home type: Apartment
- Property subtype: Apartment
- Attached to another structure: Yes
Materials
- Stone, Stucco, Vinyl Siding, Wood Frame
Condition
- New construction: No
- Year built: 2015
Community & HOA
Community
- Features: Park
- Subdivision: Downtown
HOA
- Has HOA: Yes
- Amenities included: Park, Trash, Visitor Parking
- Services included: Common Area Maintenance, Gas, Heat, Insurance, Professional Management, Reserve Fund Contributions, Trash, Water
- HOA fee: C$376 monthly
Location
- Region: Airdrie
Financial & listing details
- Price per square foot: C$346/sqft
- Date on market: 4/11/2026
- Inclusions: microwave, dishwasher, dryer, electric stove, refrigerator, washer and all window coverings.
Price history
Price history is unavailable.
Public tax history
Tax history is unavailable.
Climate risks
Neighborhood: Downtown
Nearby schools
GreatSchools rating
No schools nearby
We couldn't find any schools near this home.
- C$260,0002 bd2 ba765 sqft403 W Mackenzie Way SW #1305, Airdrie, AB T4B3V7For Sale
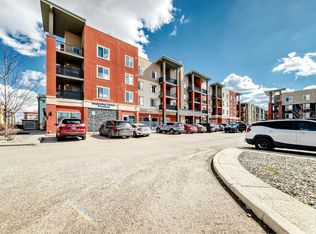
- C$--2 bd2 ba970 sqft#7201 304 Mackenzie Way SW, Airdrie, AB T4B3H7Off Market
- C$229,9992 bd2 ba761 sqft403 NE Mackenzie Way SW #8112, Airdrie, AB T4B3V7For Sale
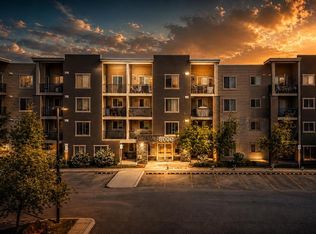
- C$--1 bd1 ba576 sqft403 Mackenzie Way SW #206, Airdrie, AB T4B3V7Off Market
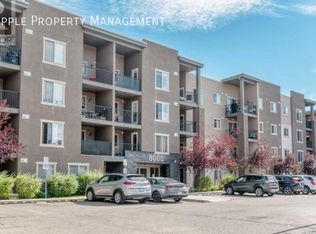
Similar homes
- C$285,0002 bd2 ba968 sqft403 W Mackenzie Way SW #7202, Airdrie, AB T4B 3V7For Sale
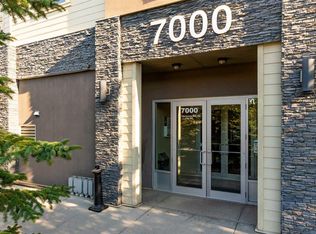 MLS ID #A2333162, Sherry Johnston, Associate, Exp Realty. courtesy of Pillar9 System
 - C$250,0002 bd2 ba845 sqft304 N Mackenzie Way SW #6310, Airdrie, AB T4B 3H6For Sale
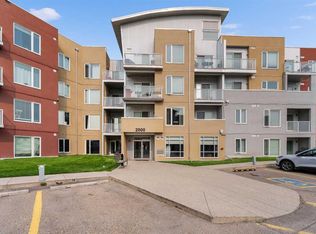
 MLS ID #A2294862, Keiran Hughes, Associate, Real Broker. courtesy of Pillar9 System
 - C$249,9002 bd2 ba814 sqft604 E East Lake Blvd NE #2405, Airdrie, AB T4A 0G6For Sale
 MLS ID #A2336138, Greg Kennedy, Associate, Exp Realty. courtesy of Pillar9 System
 - C$229,0001 bd1 ba648 sqft300 E Edwards Way NW #303, Airdrie, AB T4B 3B4For Sale
 MLS ID #A2314912, Todd Skoby, Associate, Cir Realty. courtesy of Pillar9 System
