Welcome to this bright and inviting 2-bedroom, 1-bathroom condo in the Springflowers Condominiums in Airdrie. Freshly painted and professionally cleaned, this home is ready for its new owner and offers a comfortable, functional layout filled with natural light. The spacious living room features large windows and laminate flooring, which continues through the dining area and hallway, while both bedrooms offer comfortable carpeted flooring. The kitchen is finished with tile flooring, a double stainless steel sink, and included appliances. A convenient washer-dryer combo unit also adds to the practicality of the home. The 4-piece bathroom is clean and functional, featuring a tub/shower combination, vanity, and durable tile flooring. The condo fee includes heat, gas, water, and sewer, helping keep monthly living costs predictable. An assigned parking stall is conveniently located directly in front of the building, making parking easy and accessible. Ideally located close to shopping, schools, parks, and other everyday amenities, this is a great opportunity for first-time buyers, downsizers, or investors looking for an affordable home in a convenient Airdrie location. Clean, bright, and move-in ready, this condo is a great place to call home!
For sale
C$155,000
101 N Big Hill Way SE #220, Airdrie, AB T4A 1Z3
2beds
760sqft
Apartment
Built in 1978
-- sqft lot
$-- Zestimate®
C$204/sqft
C$560/mo HOA
What's special
Bright and invitingFreshly paintedProfessionally cleanedComfortable functional layoutNatural lightLarge windowsLaminate flooring
- 1 day |
- 5 |
- 0 |
Zillow last checked:
Listing updated:
Listed by:
Austin Munro, Associate,
Re/Max House Of Real Estate
Source: courtesy of Pillar9 System,MLS®#: A2337649 Originating MLS®#: Calgary
Originating MLS®#: CalgaryFacts & features
Interior
Bedrooms & bathrooms
- Bedrooms: 2
- Bathrooms: 1
- Full bathrooms: 1
Other
- Level: Main
- Dimensions: 13`9" x 10`1"
Bedroom
- Level: Main
- Dimensions: 13`9" x 8`0"
Other
- Level: Main
- Dimensions: 7`4" x 7`11"
Dining room
- Level: Main
- Dimensions: 8`3" x 8`5"
Kitchen
- Level: Main
- Dimensions: 8`2" x 7`11"
Living room
- Level: Main
- Dimensions: 19`1" x 10`8"
Heating
- Baseboard
Cooling
- None
Appliances
- Included: Dishwasher, Electric Stove, Refrigerator, Washer/Dryer
- Laundry: In Unit
Features
- Laminate Counters, Storage
- Flooring: Carpet, Laminate, Tile
- Has fireplace: No
- Common walls with other units/homes: 2+ Common Walls
Interior area
- Total interior livable area: 760.73 sqft
Property
Parking
- Total spaces: 1
- Parking features: Stall, Assigned
Features
- Levels: Single Level Unit
- Stories: 3
- Entry location: Other
- Patio & porch: None
- Exterior features: Courtyard
Lot
- Size: 1,306 Square Feet
Details
- Parcel number: 114099121
- Zoning: R3
Construction
Type & style
- Home type: Apartment
- Property subtype: Apartment
- Attached to another structure: Yes
Materials
- Vinyl Siding, Wood Frame
- Roof: Asphalt Shingle
Condition
- New construction: No
- Year built: 1978
Community & HOA
Community
- Features: Park, Sidewalks, Street Lights
- Subdivision: Big Springs
HOA
- Has HOA: Yes
- Amenities included: Parking, Visitor Parking
- Services included: Amenities of HOA/Condo, Common Area Maintenance, Gas, Heat, Insurance, Maintenance Grounds, Professional Management, Reserve Fund Contributions, Sewer, Snow Removal, Trash, Water
- HOA fee: C$560 monthly
Location
- Region: Airdrie
Financial & listing details
- Price per square foot: C$204/sqft
- Date on market: 8/20/2026
- Inclusions: N/A
Price history
Price history is unavailable.
Public tax history
Tax history is unavailable.
Climate risks
Neighborhood: T4A
Nearby schools
GreatSchools rating
No schools nearby
We couldn't find any schools near this home.
- C$165,0002 bd1 ba758 sqft101 N Big Hill Way SE #206, Airdrie, AB T4A1Z3For Sale

- C$--2 bd1 ba800 sqft101 Big Hill Way SE #224, Airdrie, AB T4A1Z3Off Market
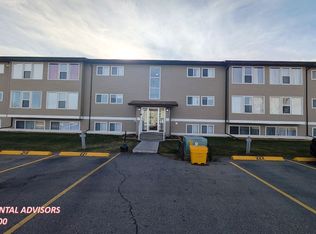
- C$---- bd-- ba-- sqft101 Big Hill Cir SE #110, Airdrie, AB T4A1R5Off Market
- C$269,9002 bd2 ba1.1k sqft88 W Big Hill Way SE, Airdrie, AB T4A1M6For Sale
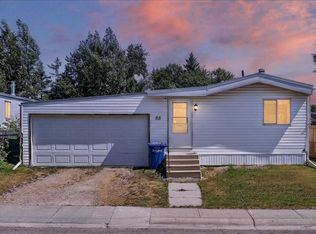
- C$400,0002 bd1 ba924 sqft232 N Big Hill Cir SE, Airdrie, AB T4A1R7For Sale
- C$319,9003 bd1 ba1.3k sqft240 NE Big Hill Cir SE, Airdrie, AB T4A1P8For Sale
- C$300,0003 bd1 ba1.2k sqft124 S Big Springs Dr SE, Airdrie, AB T4A1J9For Sale
- C$355,0003 bd1 ba921 sqft36 NW Big Hill Way SE, Airdrie, AB T4A1M7For Sale
Similar homes
- C$165,0002 bd1 ba758 sqft101 N Big Hill Way SE #206, Airdrie, AB T4A 1Z3For SaleMLS ID #A2329090, Ramon Ico, Associate, Charles. courtesy of Pillar9 System
- C$184,9001 bd1 ba571 sqft604 SE 8th St SW #5208A, Airdrie, AB T4B 2W4For Sale
 MLS ID #A2337420, Mubarik Ali, Associate, Urban-Realty.Ca. courtesy of Pillar9 System
 - C$174,9002 bd2 ba985 sqft700 W Willowbrook Rd NW #2327, Airdrie, AB T4B 0L5For Sale
 MLS ID #A2317717, Morris Tkachuk, Associate Broker, 2% Realty. courtesy of Pillar9 System
 - C$144,0003 bd2 ba1k sqft649 Main St N #24, Airdrie, AB T4B 2A1For Sale
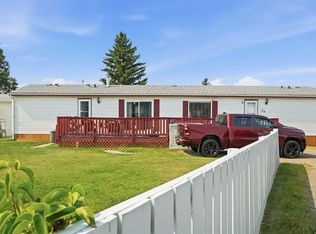 MLS ID #A2335334, Terri Stephens, Associate, Cir Realty. courtesy of Pillar9 System
 - C$204,9992 bd2 ba920 sqft700 W Willowbrook Rd NW #2133, Airdrie, AB T4B 0L5For SaleMLS ID #A2335646, Fatima Boga, Associate, Cir Realty. courtesy of Pillar9 System
- C$180,0001 bd1 ba578 sqft604 SE 8th St SW #5308A, Airdrie, AB T4B 2W4For SaleMLS ID #A2332393, Ryan Wood, Associate, Grassroots Realty Group. courtesy of Pillar9 System
- C$185,0002 bd2 ba915 sqft700 W Willowbrook Rd NW #2113, Airdrie, AB T4B 0L5For SaleMLS ID #A2319366, Margo Durocher, Associate, Royal Lepage Blue Sky. courtesy of Pillar9 System
- C$199,0002 bd2 ba924 sqft700 W Willowbrook Rd NW #2430, Airdrie, AB T4B 0L5For SaleMLS ID #A2330783, Sahil Chhabra, Associate, Exp Realty. courtesy of Pillar9 System
- C$219,9002 bd2 ba910 sqft604 NE 8th St SW #1301, Airdrie, AB T4B 2W4For SaleMLS ID #A2335709, Heather Yates, Broker, Yates Real Estate Ltd. courtesy of Pillar9 System
- C$214,0002 bd2 ba849 sqft105 E Railway Ave SW #1103, Airdrie, AB T4B 0E3For SaleMLS ID #A2332998, Dalton Reum, Associate, Re/Max Key. courtesy of Pillar9 System
- C$229,9992 bd2 ba761 sqft403 NE Mackenzie Way SW #8112, Airdrie, AB T4B 3V7For SaleMLS ID #A2336862, Ankur Goklaney, Associate, Cir Realty. courtesy of Pillar9 System
- C$215,0002 bd2 ba836 sqft304 W Mackenzie Way SW #8223, Airdrie, AB T4B 3H6For SaleMLS ID #A2325218, Justin Havre, Associate, Exp Realty. courtesy of Pillar9 System
- C$209,9001 bd1 ba595 sqft604 W East Lake Blvd NE #1308, Airdrie, AB T4A 0G6For SaleMLS ID #A2334259, Morris Tkachuk, Associate Broker, 2% Realty. courtesy of Pillar9 System
- C$229,9002 bd1 ba795 sqft309 E Woodside Dr NW #307, Airdrie, AB T4B 2E7For SaleMLS ID #A2330737, Jean Buchanan, Associate, Re/Max Rocky View Real Estate. courtesy of Pillar9 System
- C$219,0002 bd2 ba922 sqft700 W Willowbrook Rd NW #2323, Airdrie, AB T4B 0L5For SaleMLS ID #A2327337, Keane Poon, Associate, Real Broker. courtesy of Pillar9 System
- C$181,5001 bd1 ba681 sqft4944 W Dalton Dr NW #112, Calgary, AB T3A 2E6For SaleMLS ID #A2338086, Fransesca Godbout, Associate, First Place Realty. courtesy of Pillar9 System
- C$210,0002 bd1 ba815 sqft604 NE 8th St SW #1206, Airdrie, AB T4B 2W4For SaleMLS ID #A2320955, Cori Busby, Associate, Re/Max Rocky View Real Estate. courtesy of Pillar9 System
- C$224,9002 bd1 ba858 sqft604 S 8th St SW #4103, Airdrie, AB T4B 2W4For SaleMLS ID #A2327077, Andrea Tessier, Associate, Cir Realty. courtesy of Pillar9 System
- C$155,0002 bd1 ba717 sqft1010 E Railway St #207, Crossfield, AB T0M 0S0For SaleMLS ID #A2281830, Craig Bezjack, Associate, Cir Realty. courtesy of Pillar9 System
- C$229,0001 bd2 ba914 sqft700 W Willowbrook Rd NW #2321, Airdrie, AB T4B 0L5For SaleMLS ID #A2334273, Don Sackett, Broker, Remax Aca Realty. courtesy of Pillar9 System
