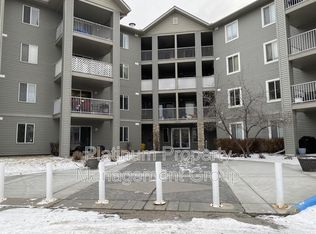
Step into comfort, style, and convenience with this stunning corner-unit condo—your next place to call home! Featuring two spacious bedrooms and two full bathrooms, this bright and airy unit in the Ironhorse complex offers over 900 sq ft of thoughtfully designed living space. Perfectly situated in the heart of Airdrie, you’ll love being just minutes from shopping, schools, scenic pathways, and playgrounds. With desirable north and west-facing windows, this corner unit is flooded with natural light creating a warm and inviting atmosphere. The expansive open-concept living and dining area is ideal for both relaxing evenings and entertaining guests. The kitchen shines with its clean white palette, generous counter space, and a large pantry that keeps everything organized and within reach. Retreat to the oversized primary bedroom, easily accommodating a king-sized bed, complete with a large closet for all your storage needs. A second spacious bedroom and full bathroom make hosting guests or setting up a home office effortless. Enjoy the added convenience of in-unit laundry and extra storage, plus your own outdoor parking stall. Even better—your condo fees include heat and electricity, making budgeting simple and stress-free.
For sale
C$219,900
604 NE 8th St SW #1301, Airdrie, AB T4B 2W4
2beds
910sqft
Apartment
Built in 2002
-- sqft lot
$-- Zestimate®
C$242/sqft
C$608/mo HOA
What's special
Corner-unit condoTwo spacious bedroomsBright and airy unitNorth and west-facing windowsFlooded with natural lightGenerous counter spaceLarge pantry
- 21 days
- 6
- 0
Zillow last checked:
Listing updated:
Listed by:
Heather Yates, Broker,
Yates Real Estate Ltd,
Laura Stickler Himmelspeck, Associate,
Yates Real Estate Ltd
Source: courtesy of Pillar9 System,MLS®#: A2335709 Originating MLS®#: Calgary
Originating MLS®#: CalgaryFacts & features
Interior
Bedrooms & bathrooms
- Bedrooms: 2
- Bathrooms: 2
- Full bathrooms: 2
Other
- Level: Main
- Dimensions: 13`3" x 13`2"
Bedroom
- Level: Main
- Dimensions: 11`7" x 10`8"
Other
- Level: Main
- Dimensions: 7`7" x 5`0"
Other
- Level: Main
- Dimensions: 7`10" x 4`11"
Other
- Level: Main
- Dimensions: 8`9" x 8`0"
Dining room
- Level: Main
- Dimensions: 11`2" x 10`5"
Foyer
- Level: Main
- Dimensions: 7`8" x 6`0"
Kitchen
- Level: Main
- Dimensions: 11`0" x 10`0"
Laundry
- Level: Main
- Dimensions: 6`0" x 5`0"
Living room
- Level: Main
- Dimensions: 13`5" x 12`0"
Heating
- Baseboard, Hot Water, Natural Gas
Cooling
- None
Appliances
- Included: Dishwasher, Electric Stove, Microwave, Refrigerator, Washer/Dryer Stacked
- Laundry: In Unit
Features
- Ceiling Fan(s), Laminate Counters, Pantry
- Flooring: Carpet, Linoleum
- Has fireplace: No
- Common walls with other units/homes: End Unit
Interior area
- Total interior livable area: 910 sqft
- Finished area above ground: 910
Property
Parking
- Total spaces: 1
- Parking features: Assigned, Stall
Features
- Levels: Single Level Unit
- Stories: 4
- Entry location: Other
- Patio & porch: Balcony(s)
- Exterior features: Balcony
Lot
- Size: 871 Square Feet
Details
- Zoning: DC-7
Construction
Type & style
- Home type: Apartment
- Property subtype: Apartment
- Attached to another structure: Yes
Materials
- Vinyl Siding, Wood Frame
- Roof: Asphalt Shingle
Condition
- New construction: No
- Year built: 2002
Community & HOA
Community
- Features: Playground, Sidewalks, Street Lights
- Subdivision: Downtown
HOA
- Has HOA: Yes
- Amenities included: Elevator(s), Snow Removal, Trash, Visitor Parking
- Services included: Common Area Maintenance, Electricity, Heat, Insurance, Professional Management, Reserve Fund Contributions, Snow Removal, Trash, Water
- HOA fee: C$608 monthly
Location
- Region: Airdrie
Financial & listing details
- Price per square foot: C$242/sqft
- Date on market: 8/7/2026
- Inclusions: N/A
Price history
Price history is unavailable.
Public tax history
Tax history is unavailable.
Climate risks
Neighborhood: Downtown
Nearby schools
GreatSchools rating
No schools nearby
We couldn't find any schools near this home.


Similar homes
- C$249,9002 bd2 ba1k sqft304 N Mackenzie Way SW #7207, Airdrie, AB T4B 3H6For Sale
 MLS ID #A2330496, Parry Lagler, Associate, Remax Innovations. courtesy of Pillar9 System
 - C$219,9002 bd2 ba930 sqft700 W Willowbrook Rd NW #2132, Airdrie, AB T4B 0L5For Sale
 MLS ID #A2313161, Guy Cooley, Associate, Re/Max First. courtesy of Pillar9 System
 - C$250,0002 bd2 ba845 sqft304 N Mackenzie Way SW #6310, Airdrie, AB T4B 3H6For Sale
 MLS ID #A2294862, Keiran Hughes, Associate, Real Broker. courtesy of Pillar9 System
 - C$229,0001 bd2 ba914 sqft700 W Willowbrook Rd NW #2321, Airdrie, AB T4B 0L5For Sale
 MLS ID #A2334273, Don Sackett, Broker, Remax Aca Realty. courtesy of Pillar9 System
