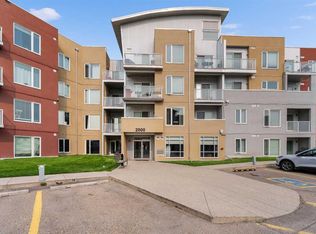
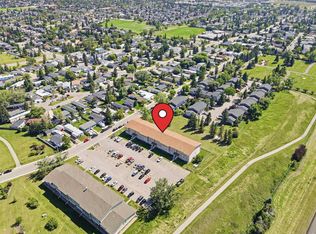
Welcome to this well-maintained and affordable unit ideally located in the heart of Downtown Airdrie! Offering excellent value at an attractive price, this home is an ideal opportunity for first-time buyers, singles, small families, or investors. The unit features a spacious primary bedroom with a large walk-in closet and a full bathroom. The bright and generously sized kitchen offers ample cabinetry and all the essential appliances, while a large closet conveniently located near the foyer provides excellent storage. The open and spacious living and dining areas create a comfortable setting for everyday living and entertaining. Step outside onto the large private balcony, perfect for morning coffee, evening relaxation, BBQs, or enjoying time with family and friends. The entire unit has been freshly painted, giving it a clean and welcoming feel. Conveniently located near the building entrance, the unit provides easy and quick access for residents and guests. The well-managed building offers plenty of visitor parking, along with an assigned parking stall for the unit. Even better, the condo fees include heat, electricity, and water, helping keep monthly living costs very affordable. Located close to shopping, restaurants, markets, services, and all the amenities Downtown Airdrie has to offer. A fantastic opportunity to own an affordable, move-in-ready property in a convenient location. Book your showing today before it’s gone!
For sale
C$184,900
604 SE 8th St SW #5208A, Airdrie, AB T4B 2W4
1beds
571sqft
Apartment
Built in 2002
-- sqft lot
$-- Zestimate®
C$324/sqft
C$365/mo HOA
What's special
Spacious primary bedroomLarge walk-in closetAmple cabinetryAll the essential appliancesLarge private balconyPlenty of visitor parkingAssigned parking stall
- 54 days
- 7
- 2
Zillow last checked:
Listing updated:
Listed by:
Mubarik Ali, Associate,
Urban-Realty.Ca
Source: courtesy of Pillar9 System,MLS®#: A2337420 Originating MLS®#: Calgary
Originating MLS®#: CalgaryFacts & features
Interior
Bedrooms & bathrooms
- Bedrooms: 1
- Bathrooms: 1
- Full bathrooms: 1
Other
- Level: Main
- Dimensions: 8`9" x 15`0"
Other
- Level: Main
- Dimensions: 4`11" x 7`5"
Other
- Level: Main
- Dimensions: 11`2" x 10`8"
Dining room
- Level: Main
- Dimensions: 9`1" x 6`9"
Other
- Level: Main
- Dimensions: 3`7" x 7`11"
Kitchen
- Level: Main
- Dimensions: 7`5" x 7`11"
Laundry
- Level: Main
- Dimensions: 6`11" x 4`11"
Living room
- Level: Main
- Dimensions: 13`0" x 10`8"
Heating
- Baseboard, Natural Gas
Cooling
- None
Appliances
- Included: Dishwasher, Electric Range, Microwave, Range Hood, Refrigerator, Washer/Dryer Stacked
- Laundry: In Unit, Laundry Room, Main Level
Features
- Closet Organizers, No Animal Home, No Smoking Home
- Flooring: Laminate, Linoleum
- Has fireplace: No
- Common walls with other units/homes: 2+ Common Walls
Interior area
- Total interior livable area: 571.30 sqft
- Finished area above ground: 571
Property
Parking
- Total spaces: 1
- Parking features: Assigned, Stall
Features
- Levels: Single Level Unit
- Stories: 4
- Entry location: Other
- Patio & porch: Balcony(s)
- Exterior features: Balcony
Lot
- Size: 435 Square Feet
Details
- Parcel number: 114113144
- Zoning: DC-7
Construction
Type & style
- Home type: Apartment
- Property subtype: Apartment
- Attached to another structure: Yes
Materials
- Wood Siding
- Roof: Asphalt Shingle
Condition
- New construction: No
- Year built: 2002
Community & HOA
Community
- Features: Park, Playground, Sidewalks, Street Lights
- Subdivision: Downtown
HOA
- Has HOA: Yes
- Amenities included: Elevator(s)
- Services included: Common Area Maintenance, Electricity, Gas, Heat, Insurance, Maintenance Grounds, Parking, Professional Management, Reserve Fund Contributions, Sewer, Snow Removal, Trash, Water
- HOA fee: C$365 monthly
Location
- Region: Airdrie
Financial & listing details
- Price per square foot: C$324/sqft
- Date on market: 8/15/2026
- Inclusions: N/A
Price history
Price history is unavailable.
Public tax history
Tax history is unavailable.
Climate risks
Neighborhood: Downtown
Nearby schools
GreatSchools rating
No schools nearby
We couldn't find any schools near this home.
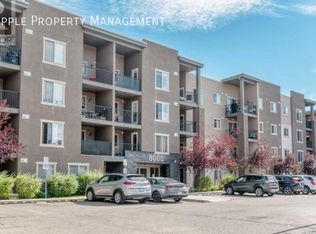
- C$--1 bd1 ba576 sqft403 Mackenzie Way SW #206, Airdrie, AB T4B3V7Off Market
- C$--2 bd2 ba824 sqft403 Mackenzie Way SW UNIT 1302, Airdrie, AB T4B3V7Off Market
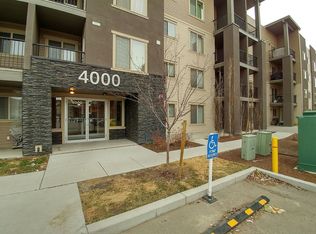
- C$--2 bd1 ba750 sqft403 Mackenzie Way SW #4108, Airdrie, AB T4B3V7Off Market
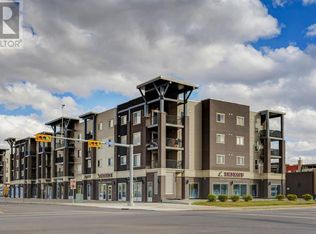
- C$--2 bd2 ba-- sqft403 Mackenzie Way SW #7210, Airdrie, AB T4B3V7Off Market
Similar homes
- C$209,9002 bd1 ba711 sqft304 NW Mackenzie Way SW #8101, Airdrie, AB T4B 3H6For Sale
 MLS ID #A2341516, Jenny Mayhew, Associate Broker, 2% Realty. courtesy of Pillar9 System
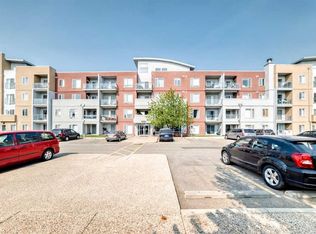
 - C$199,9001 bd1 ba595 sqft604 W East Lake Blvd NE #1308, Airdrie, AB T4A 0G6For Sale
 MLS ID #A2334259, Morris Tkachuk, Associate Broker, 2% Realty. courtesy of Pillar9 System
 - C$225,0002 bd2 ba814 sqft604 E East Lake Blvd NE #2405, Airdrie, AB T4A 0G6For Sale
 MLS ID #A2347142, Greg Kennedy, Associate, Exp Realty. courtesy of Pillar9 System
 - C$155,0002 bd1 ba760 sqft101 N Big Hill Way SE #220, Airdrie, AB T4A 1Z3For Sale
 MLS ID #A2337649, Austin Munro, Associate, Re/Max House Of Real Estate. courtesy of Pillar9 System
