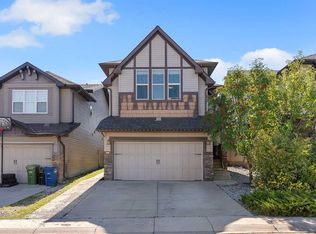
Welcome to 98 Canals Circle SW, an impressive and exceptionally spacious home ideally positioned overlooking a park in the sought-after community of Canals in Airdrie. Offering an outstanding combination of space, functionality, and location, this six-bedroom residence is perfectly suited for a large or growing family, multi-generational living. Enjoy the welcoming atmosphere and smaller-town charm of Airdrie while being just a short walk from shopping, medical services, schools, parks, and the scenic creek pathways. From the moment you step inside, the home's soaring 18-foot vaulted ceilings create a dramatic and inviting sense of space. The main level features beautiful hardwood flooring and an expansive layout designed for both everyday family living and entertaining. A spacious living room provides an elegant gathering area, while the family room offers a comfortable space to relax. The formal dining room is ideal for hosting larger gatherings and special occasions. A well-appointed main-floor den provides the perfect setting for a home office, study, or quiet workspace. The heart of the home is the generous eat-in kitchen, thoughtfully designed for both functionality and entertaining. It features granite countertops, stainless steel appliances, a corner pantry, and a large eat-up island that provides additional preparation space and casual seating. The adjoining dining area offers plenty of room for family meals while allowing natural flow throughout the main living spaces. A practical mudroom adds valuable organization and storage as you transition from the garage into the home. Upstairs, you'll find four generously sized bedrooms, with three offering the added convenience of their own ensuite bathrooms. The primary bedroom provides a private retreat, while the additional bedrooms offer excellent flexibility for children, guests, or extended family. The upper level also includes a convenient laundry room, eliminating the need to carry laundry between floors. A unique overlook area provides additional versatile space that could easily be transformed into a reading nook, homework station, children's play area, or secondary home office. The walkout lower level adds another dimension of versatility to this already impressive home. Designed as a self-contained living area, it includes two additional large bedrooms, a full kitchen, a second laundry area, and a spacious living room, along with direct access to the lower-level patio. This area offers excellent potential for extended family, guests, or rental income as illegal suite, while the oversized garage provides exceptional room for vehicles, storage, and recreational equipment. With six bedrooms, multiple ensuite bathrooms, two laundry areas, a main-floor den, vaulted ceilings, multiple living spaces, a walkout lower level, and an oversized garage, Don't miss the opportunity to make this your next home. Contact your REALTOR® today to arrange your private viewing!
For sale
C$898,888
98 W Canals Cir SW, Airdrie, AB T4B 2Z7
6beds
2,629sqft
Single Family Residence
Built in 2008
5,227 Square Feet Lot
$-- Zestimate®
C$342/sqft
C$-- HOA
What's special
Overlooking a parkBeautiful hardwood flooringGranite countertopsStainless steel appliancesCorner pantry
- 47 days
- 1
- 0
Zillow last checked:
Listing updated:
Listed by:
Maqbool Hussain, Associate,
Remax Innovations
Source: courtesy of Pillar9 System,MLS®#: A2339638 Originating MLS®#: Calgary
Originating MLS®#: CalgaryFacts & features
Interior
Bedrooms & bathrooms
- Bedrooms: 6
- Bathrooms: 6
- Full bathrooms: 4
- 1/2 bathrooms: 2
Bedroom
- Level: Upper
- Dimensions: 12`7" x 10`9"
Bedroom
- Level: Upper
- Dimensions: 10`0" x 11`0"
Bedroom
- Level: Upper
- Dimensions: 10`0" x 10`11"
Other
- Level: Upper
- Dimensions: 15`0" x 14`9"
Bedroom
- Level: Basement
- Dimensions: 11`1" x 14`10"
Bedroom
- Level: Basement
- Dimensions: 12`7" x 7`1"
Other
- Level: Main
- Dimensions: 5`1" x 6`4"
Other
- Level: Upper
- Dimensions: 10`0" x 5`0"
Other
- Level: Basement
- Dimensions: 4`11" x 5`4"
Other
- Level: Basement
- Dimensions: 9`8" x 5`2"
Other
- Level: Upper
- Dimensions: 7`8" x 4`11"
Other
- Level: Upper
- Dimensions: 12`4" x 9`6"
Dining room
- Level: Main
- Dimensions: 12`2" x 9`11"
Family room
- Level: Main
- Dimensions: 18`6" x 13`5"
Foyer
- Level: Main
- Dimensions: 5`9" x 7`7"
Other
- Level: Basement
- Dimensions: 7`11" x 13`7"
Game room
- Level: Basement
- Dimensions: 20`4" x 16`0"
Other
- Level: Main
- Dimensions: 6`11" x 16`4"
Other
- Level: Upper
- Dimensions: 10`11" x 31`4"
Other
- Level: Basement
- Dimensions: 5`6" x 3`5"
Other
- Level: Basement
- Dimensions: 8`2" x 9`7"
Kitchen
- Level: Main
- Dimensions: 16`0" x 15`6"
Kitchen
- Level: Basement
- Dimensions: 8`8" x 8`11"
Living room
- Level: Main
- Dimensions: 14`3" x 13`0"
Mud room
- Level: Main
- Dimensions: 6`5" x 4`10"
Office
- Level: Main
- Dimensions: 9`4" x 10`4"
Pantry
- Level: Main
- Dimensions: 4`0" x 4`0"
Storage
- Level: Basement
- Dimensions: 4`10" x 7`6"
Walk in closet
- Level: Upper
- Dimensions: 10`0" x 2`1"
Walk in closet
- Level: Upper
- Dimensions: 7`4" x 5`8"
Heating
- Forced Air
Cooling
- Central Air
Appliances
- Included: Dishwasher, Dryer, Electric Stove, Garage Control(s), Range Hood, Refrigerator, Washer/Dryer
- Laundry: Lower Level, See Remarks, Upper Level
Features
- High Ceilings, No Animal Home, No Smoking Home, Pantry, See Remarks, Walk-In Closet(s)
- Flooring: Carpet, Ceramic Tile, Hardwood, Laminate
- Basement: Full
- Number of fireplaces: 1
- Fireplace features: Gas, Living Room
Interior area
- Total interior livable area: 2,629 sqft
- Finished area above ground: 2,629
- Finished area below ground: 1,226
Video & virtual tour
Property
Parking
- Total spaces: 4
- Parking features: Double Garage Attached
- Attached garage spaces: 2
Features
- Levels: Two,2 Storey
- Stories: 1
- Patio & porch: Deck
- Exterior features: Other
- Fencing: Fenced
- Frontage length: 15.04M 49`4"
Lot
- Size: 5,227 Square Feet
- Features: Conservation, Landscaped, Sloped Up
Details
- Parcel number: 114113266
- Zoning: R2
Construction
Type & style
- Home type: SingleFamily
- Property subtype: Single Family Residence
Materials
- Vinyl Siding, Wood Frame
- Foundation: Concrete Perimeter
- Roof: Asphalt Shingle
Condition
- New construction: No
- Year built: 2008
Community & HOA
Community
- Features: None
- Subdivision: Canals
HOA
- Has HOA: No
Location
- Region: Airdrie
Financial & listing details
- Price per square foot: C$342/sqft
- Date on market: 9/1/2026
- Inclusions: N/A
Price history
Price history is unavailable.
Public tax history
Tax history is unavailable.
Climate risks
Neighborhood: West Airdrie
Nearby schools
GreatSchools rating
No schools nearby
We couldn't find any schools near this home.
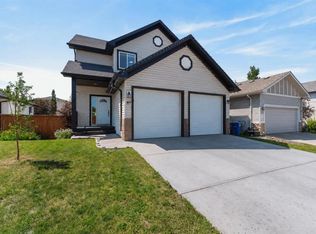
- C$580,0003 bd3 ba1.7k sqft89 E Canals Cir SW, Airdrie, AB T4B0S6For Sale
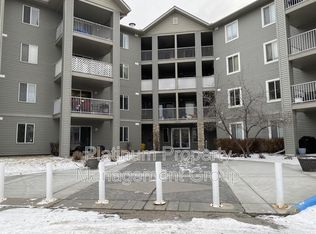
- C$--2 bd2 ba843 sqft1203 8th St SW UNIT 1, Airdrie, AB T4B2W4Off Market
- C$184,9001 bd1 ba571 sqft604 SE 8th St SW #5208A, Airdrie, AB T4B2W4For Sale

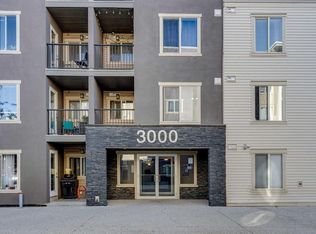
- C$225,0002 bd2 ba692 sqft403 N Mackenzie Way SW #3108, Airdrie, AB T4B3V7For Sale
Similar homes
- C$580,0003 bd3 ba1.7k sqft89 E Canals Cir SW, Airdrie, AB T4B 0S6For SaleMLS ID #A2341308, Brent Wilcox, Associate, Cir Realty. courtesy of Pillar9 System
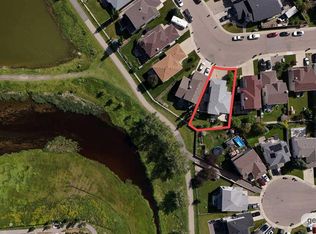
- C$599,9004 bd4 ba2k sqft84 SW Willowbrook Cres NW, Airdrie, AB T4B 2S4For Sale
 MLS ID #A2349439, Ryan Jacques, Associate, Re/Max First. courtesy of Pillar9 System
 - C$669,0005 bd4 ba2.1k sqft182 N Morningside Cir SW, Airdrie, AB T4B 0X4For Sale
 MLS ID #A2345331, Haji Ali Darvish, Associate, Exp Realty. courtesy of Pillar9 System
 - C$709,9004 bd3 ba2.5k sqft78 W Hillcrest St SW, Airdrie, AB T4B 0Y7For Sale
 MLS ID #A2344358, Cam Naghshineh, Associate, Royal Lepage Blue Sky. courtesy of Pillar9 System
