Welcome to this beautifully maintained, original-owner home offering over 2,500 sq. ft. of above grade, thoughtfully designed living space on a quiet street in the desirable community of Hillcrest (See Video Tour). Impressive curb appeal introduces an open-concept main floor featuring a spacious Great Room anchored by a striking stone-faced gas fireplace. A versatile flex room provides the ideal space for a home office, playroom or study. The chef-inspired kitchen is designed for both everyday living and entertaining, with granite countertops, richly stained cabinetry, a large island with seating for four and a walk-through pantry connecting directly to the mudroom. The heated and insulated double attached garage features a 220V outlet, making it ideal for a workshop, hobby space or electric-vehicle charging setup. Upstairs, the generous primary retreat features a spa-inspired five-piece ensuite with dual vanities, a deep soaker tub and separate glass shower. Three additional well-sized bedrooms and a central bonus room provide plenty of space for the entire family. Additional highlights include central air conditioning and a brand-new furnace for reliable year-round comfort. Outside, the private backyard is ready for every season with a large covered deck and hot tub—perfect for summer entertaining or relaxing beneath the evening sky. The expansive unfinished basement offers a blank canvas for future development, with space for additional bedrooms, a recreation room, home gym or whatever best suits your lifestyle. Ideally located near parks, schools, shopping and everyday amenities, with convenient access to Highway 2 for an easy Calgary commute, this exceptional Hillcrest home combines space, comfort and outstanding potential.
For sale
C$709,900
78 W Hillcrest St SW, Airdrie, AB T4B 0Y7
4beds
2,576sqft
Single Family Residence
Built in 2011
3,920 Square Feet Lot
$-- Zestimate®
C$276/sqft
C$-- HOA
What's special
Impressive curb appealOpen-concept main floorSpacious great roomStriking stone-faced gas fireplaceChef-inspired kitchenGranite countertopsRichly stained cabinetry
- 37 days
- 13
- 1
Zillow last checked:
Listing updated:
Listed by:
Cam Naghshineh, Associate,
Royal Lepage Blue Sky
Source: courtesy of Pillar9 System,MLS®#: A2344358 Originating MLS®#: Calgary
Originating MLS®#: CalgaryFacts & features
Interior
Bedrooms & bathrooms
- Bedrooms: 4
- Bathrooms: 3
- Full bathrooms: 2
- 1/2 bathrooms: 1
Bedroom
- Level: Second
- Dimensions: 10`5" x 9`11"
Bedroom
- Level: Second
- Dimensions: 9`11" x 14`8"
Bedroom
- Level: Second
- Dimensions: 9`8" x 12`7"
Other
- Level: Second
- Dimensions: 14`0" x 14`2"
Other
- Level: Main
- Dimensions: 7`6" x 2`10"
Other
- Level: Second
- Dimensions: 10`7" x 6`3"
Other
- Level: Second
- Dimensions: 14`3" x 10`8"
Dining room
- Level: Main
- Dimensions: 15`11" x 12`1"
Family room
- Level: Second
- Dimensions: 17`3" x 14`0"
Kitchen
- Level: Main
- Dimensions: 15`11" x 10`4"
Laundry
- Level: Second
- Dimensions: 10`1" x 5`2"
Living room
- Level: Main
- Dimensions: 13`11" x 15`7"
Office
- Level: Main
- Dimensions: 13`0" x 10`9"
Heating
- Forced Air, Natural Gas
Cooling
- Central Air
Appliances
- Included: Dishwasher, Dryer, Electric Stove, Garage Control(s), Microwave Hood Fan, Refrigerator, Washer
- Laundry: Upper Level
Features
- Granite Counters, High Ceilings, Kitchen Island, Open Floorplan, Pantry, Soaking Tub, Track Lighting, Walk-In Closet(s)
- Flooring: Carpet, Hardwood, Tile
- Windows: Vinyl Windows, Window Coverings
- Basement: Full
- Number of fireplaces: 1
- Fireplace features: Gas, Living Room, Mantle, Tile
Interior area
- Total interior livable area: 2,576 sqft
Video & virtual tour
Property
Parking
- Total spaces: 4
- Parking features: 220 Volt Wiring, Double Garage Attached, Heated Garage, Insulated
- Attached garage spaces: 2
Features
- Levels: Two,2 Storey
- Stories: 1
- Patio & porch: Deck
- Exterior features: Lighting, Private Yard
- Fencing: Fenced
- Frontage length: 10.39M 34`1"
Lot
- Size: 3,920 Square Feet
- Features: Back Yard, Few Trees, Landscaped, Lawn, Level, Private, Rectangular Lot
Details
- Parcel number: 114098372
- Zoning: R1-U
Construction
Type & style
- Home type: SingleFamily
- Property subtype: Single Family Residence
Materials
- Stone, Vinyl Siding, Wood Frame
- Foundation: Concrete Perimeter
- Roof: Asphalt Shingle
Condition
- New construction: No
- Year built: 2011
Community & HOA
Community
- Features: Park, Playground, Sidewalks, Street Lights
- Subdivision: Hillcrest
HOA
- Has HOA: No
Location
- Region: Airdrie
Financial & listing details
- Price per square foot: C$276/sqft
- Date on market: 9/11/2026
- Inclusions: Hot Tub
Price history
Price history is unavailable.
Public tax history
Tax history is unavailable.
Climate risks
Neighborhood: South Airdrie
Nearby schools
GreatSchools rating
No schools nearby
We couldn't find any schools near this home.
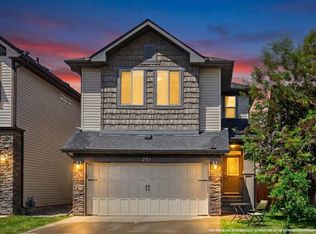
- C$609,0003 bd4 ba1.9k sqft251 S Hillcrest Cir SW, Airdrie, AB T4B0Y6For Sale
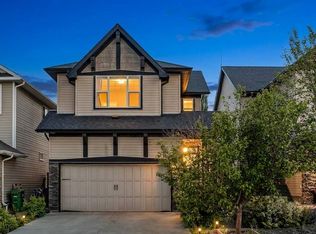
- C$799,9005 bd4 ba2.6k sqft342 N Hillcrest Cir SW, Airdrie, AB T4B4B3For Sale

- C$600,0003 bd4 ba1.8k sqft166 W Hillcrest Cir SW, Airdrie, AB T4B0Y5For Sale
- C$619,9004 bd3 ba1.9k sqft193 E Hillcrest Dr SW, Airdrie, AB T4B0Y8For Sale

Similar homes
- C$649,9904 bd4 ba2.1k sqft143 N Windbrook Mnr SW, Airdrie, AB T4B 3X2For Sale
 MLS ID #A2347733, Amy Caughlin, Associate, Charles. courtesy of Pillar9 System
 - C$669,0005 bd4 ba2.1k sqft182 N Morningside Cir SW, Airdrie, AB T4B 0X4For Sale
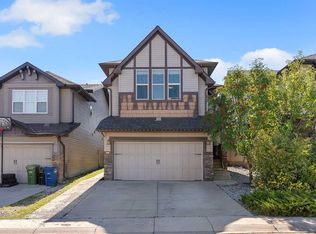 MLS ID #A2345331, Haji Ali Darvish, Associate, Exp Realty. courtesy of Pillar9 System
 - C$619,9004 bd3 ba1.9k sqft193 E Hillcrest Dr SW, Airdrie, AB T4B 0Y8For SaleMLS ID #A2345325, Kulwinder Jaura, Associate, Nationwide Realty Corp.. courtesy of Pillar9 System
- C$649,0004 bd4 ba1.9k sqft174 N Morningside Cir SW, Airdrie, AB T4B 0X4For Sale
 MLS ID #A2336439, Andy Bhalla, Broker, Coldwell Banker Yad Realty. courtesy of Pillar9 System
